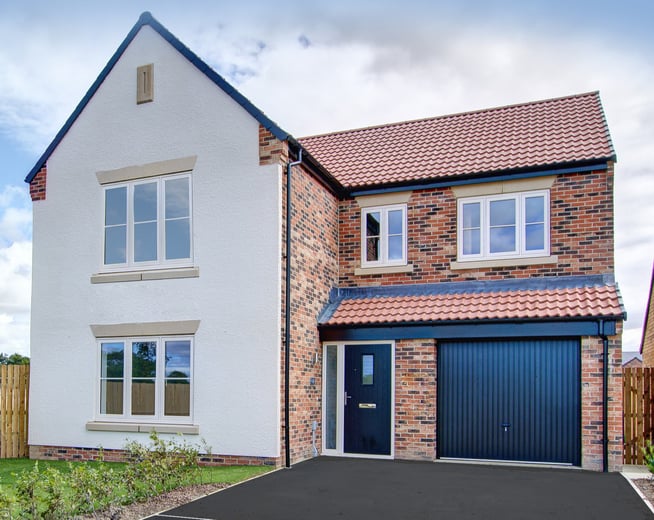







The Hadfield is a luxury 4-bedroom home with a stunning living spaces.


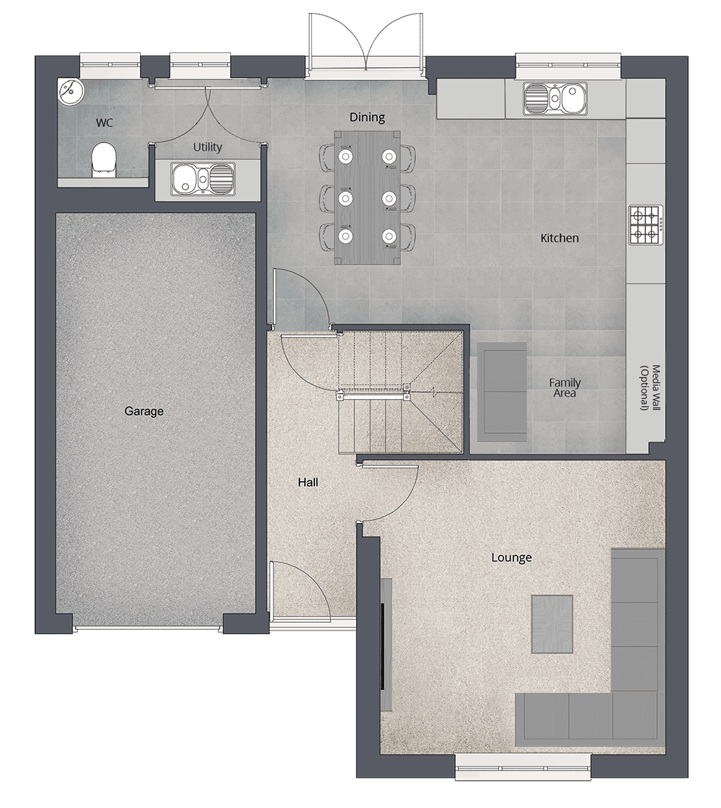
The hall leads down to a kitchen/diner and family area which features French doors leading to the rear garden. A separate, generously-sized lounge sits at the front of the house.
Completing the ground floor is an integral garage, cloakroom and practical utility room.
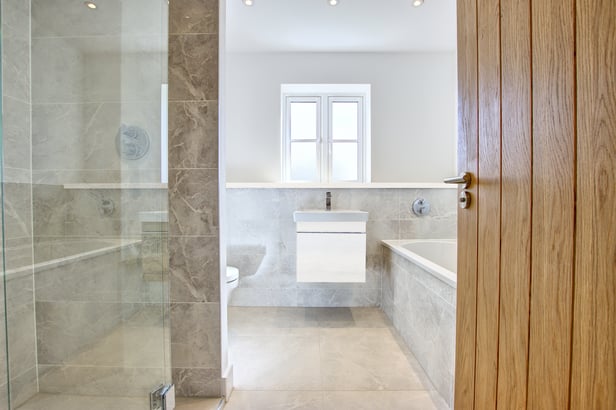

The equally spacious first floor boasts a master bedroom with en-suite, a further three double bedrooms and a stylish family bathroom.
All images are for illustration purposes only
LUXURIOUS LIVING
IN THE GALLOWAY
.jpg)
THE HADFIELD
Floorplan
Without Furniture
.png?width=1000&height=808&name=The%20Hadfield%20GF%20(No%20Furn).png)
Ground Floor
| Room | Meters | Feet and Inches |
| Dining | 3.04 x 3.69 | 10' 0" x 12' 1" |
| Kitchen | 2.94 x 4.65 | 9' 6" x 15' 3" |
| Utility | 1.59 x 1.86 | 5' 2" x 6' 1" |
| Lounge | 4.29 x 5.4 | 14' 1" x 17' 7" |
| WC | 1.38 x 1.86 | 4' 5" x 6' 1" |
| Garage | 3 x 6 | 9' 8" x 19' 7" |
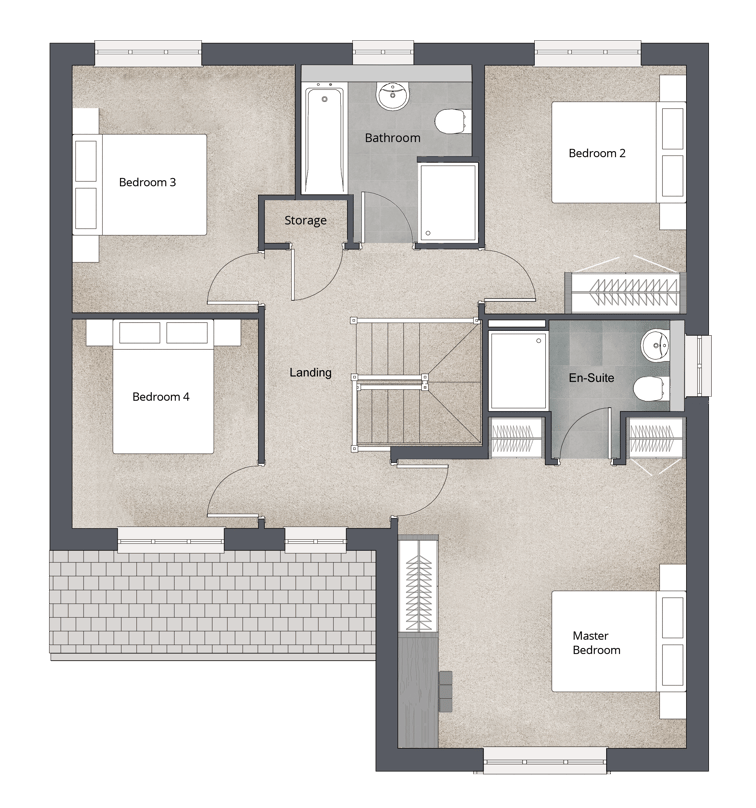
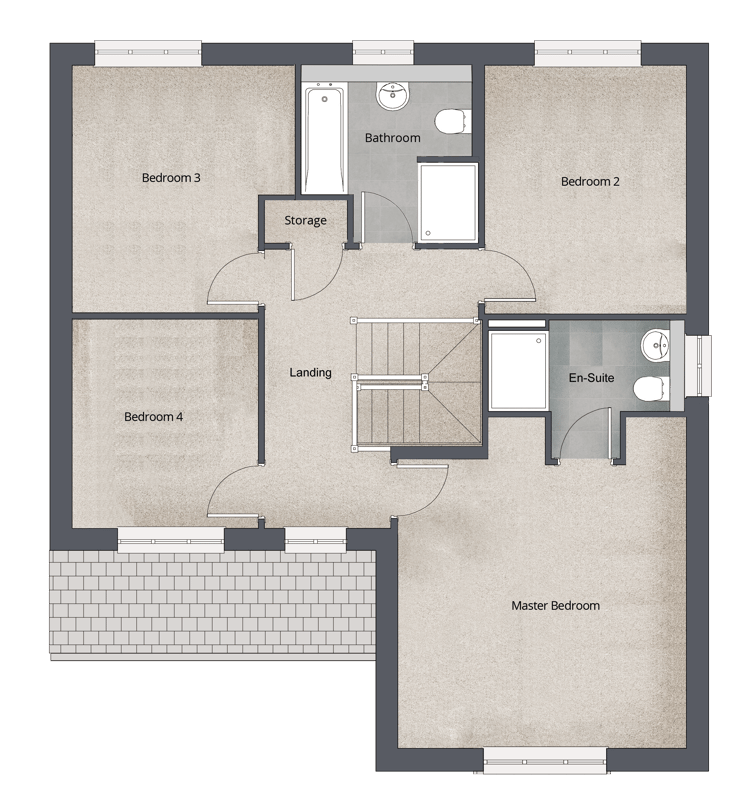
First Floor
| Room | Meters | Feet and Inches |
| Master Bedroom | 4.29 x 4.26 | 14' 1" x 14' 0" |
| En-Suite | 2.94 x 2.01 | 9' 6" x 6' 6" |
| Bedroom 2 | 2.94 x 3.69 | 9' 6" x 12' 1" |
| Bedroom 3 | 3.37 x 3.67 | 11' 1" x 12' 0" |
| Bedroom 4 | 2.73 x 3.11 | 9' 0" x 10' 2" |
| Bathroom | 2.64 x 2.66 | 8' 7" x 8' 7" |
SALES & MARKETING
Meet Abi and Archie,
Our Residents at
Middleton Waters
Abi spoke to us about what she loves about her new home (The Galloway at Middleton Waters), the surrounding area and how she found the Homes by Carlton buying experience.

Download Middleton Waters Brochure

LOCATED IN
PICTURESQUE SURROUNDINGS
Ask Us A Question