Make An Enquiry

Want to find out more about our beautiful new homes? Fill in the form and we'll get back to you as soon as possible.

0333 034 1355

Book an Appointment

0333 034 1355

The Castleford

AT SAXON VALE

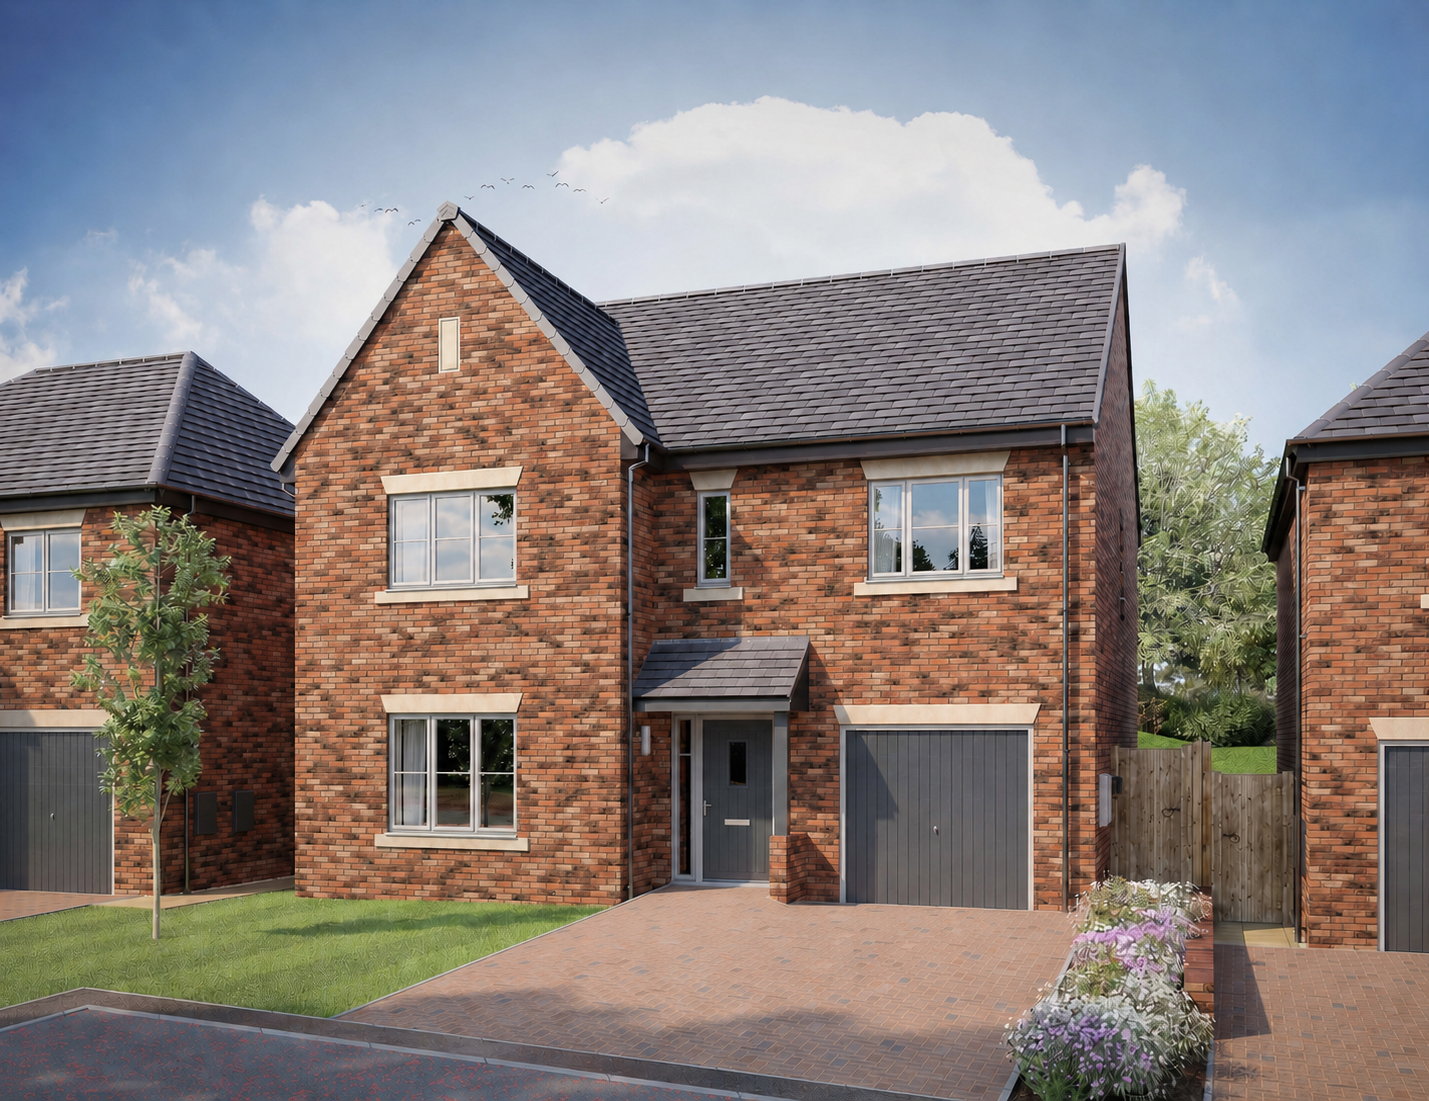
An executive 4-bedroom detached home with integral garage.

Price From

tbc

Bedrooms

4

Sq. Ft.

1535

Call: 0333 034 1355

Directions

The Castleford

AT SAXON VALE

An executive 4-bedroom detached home with integral garage.

Price From

tbc

Bedrooms

4

Sq. Ft.

1535

Call: 0333 034 1355

Directions

Call: 0333 034 1355

Directions

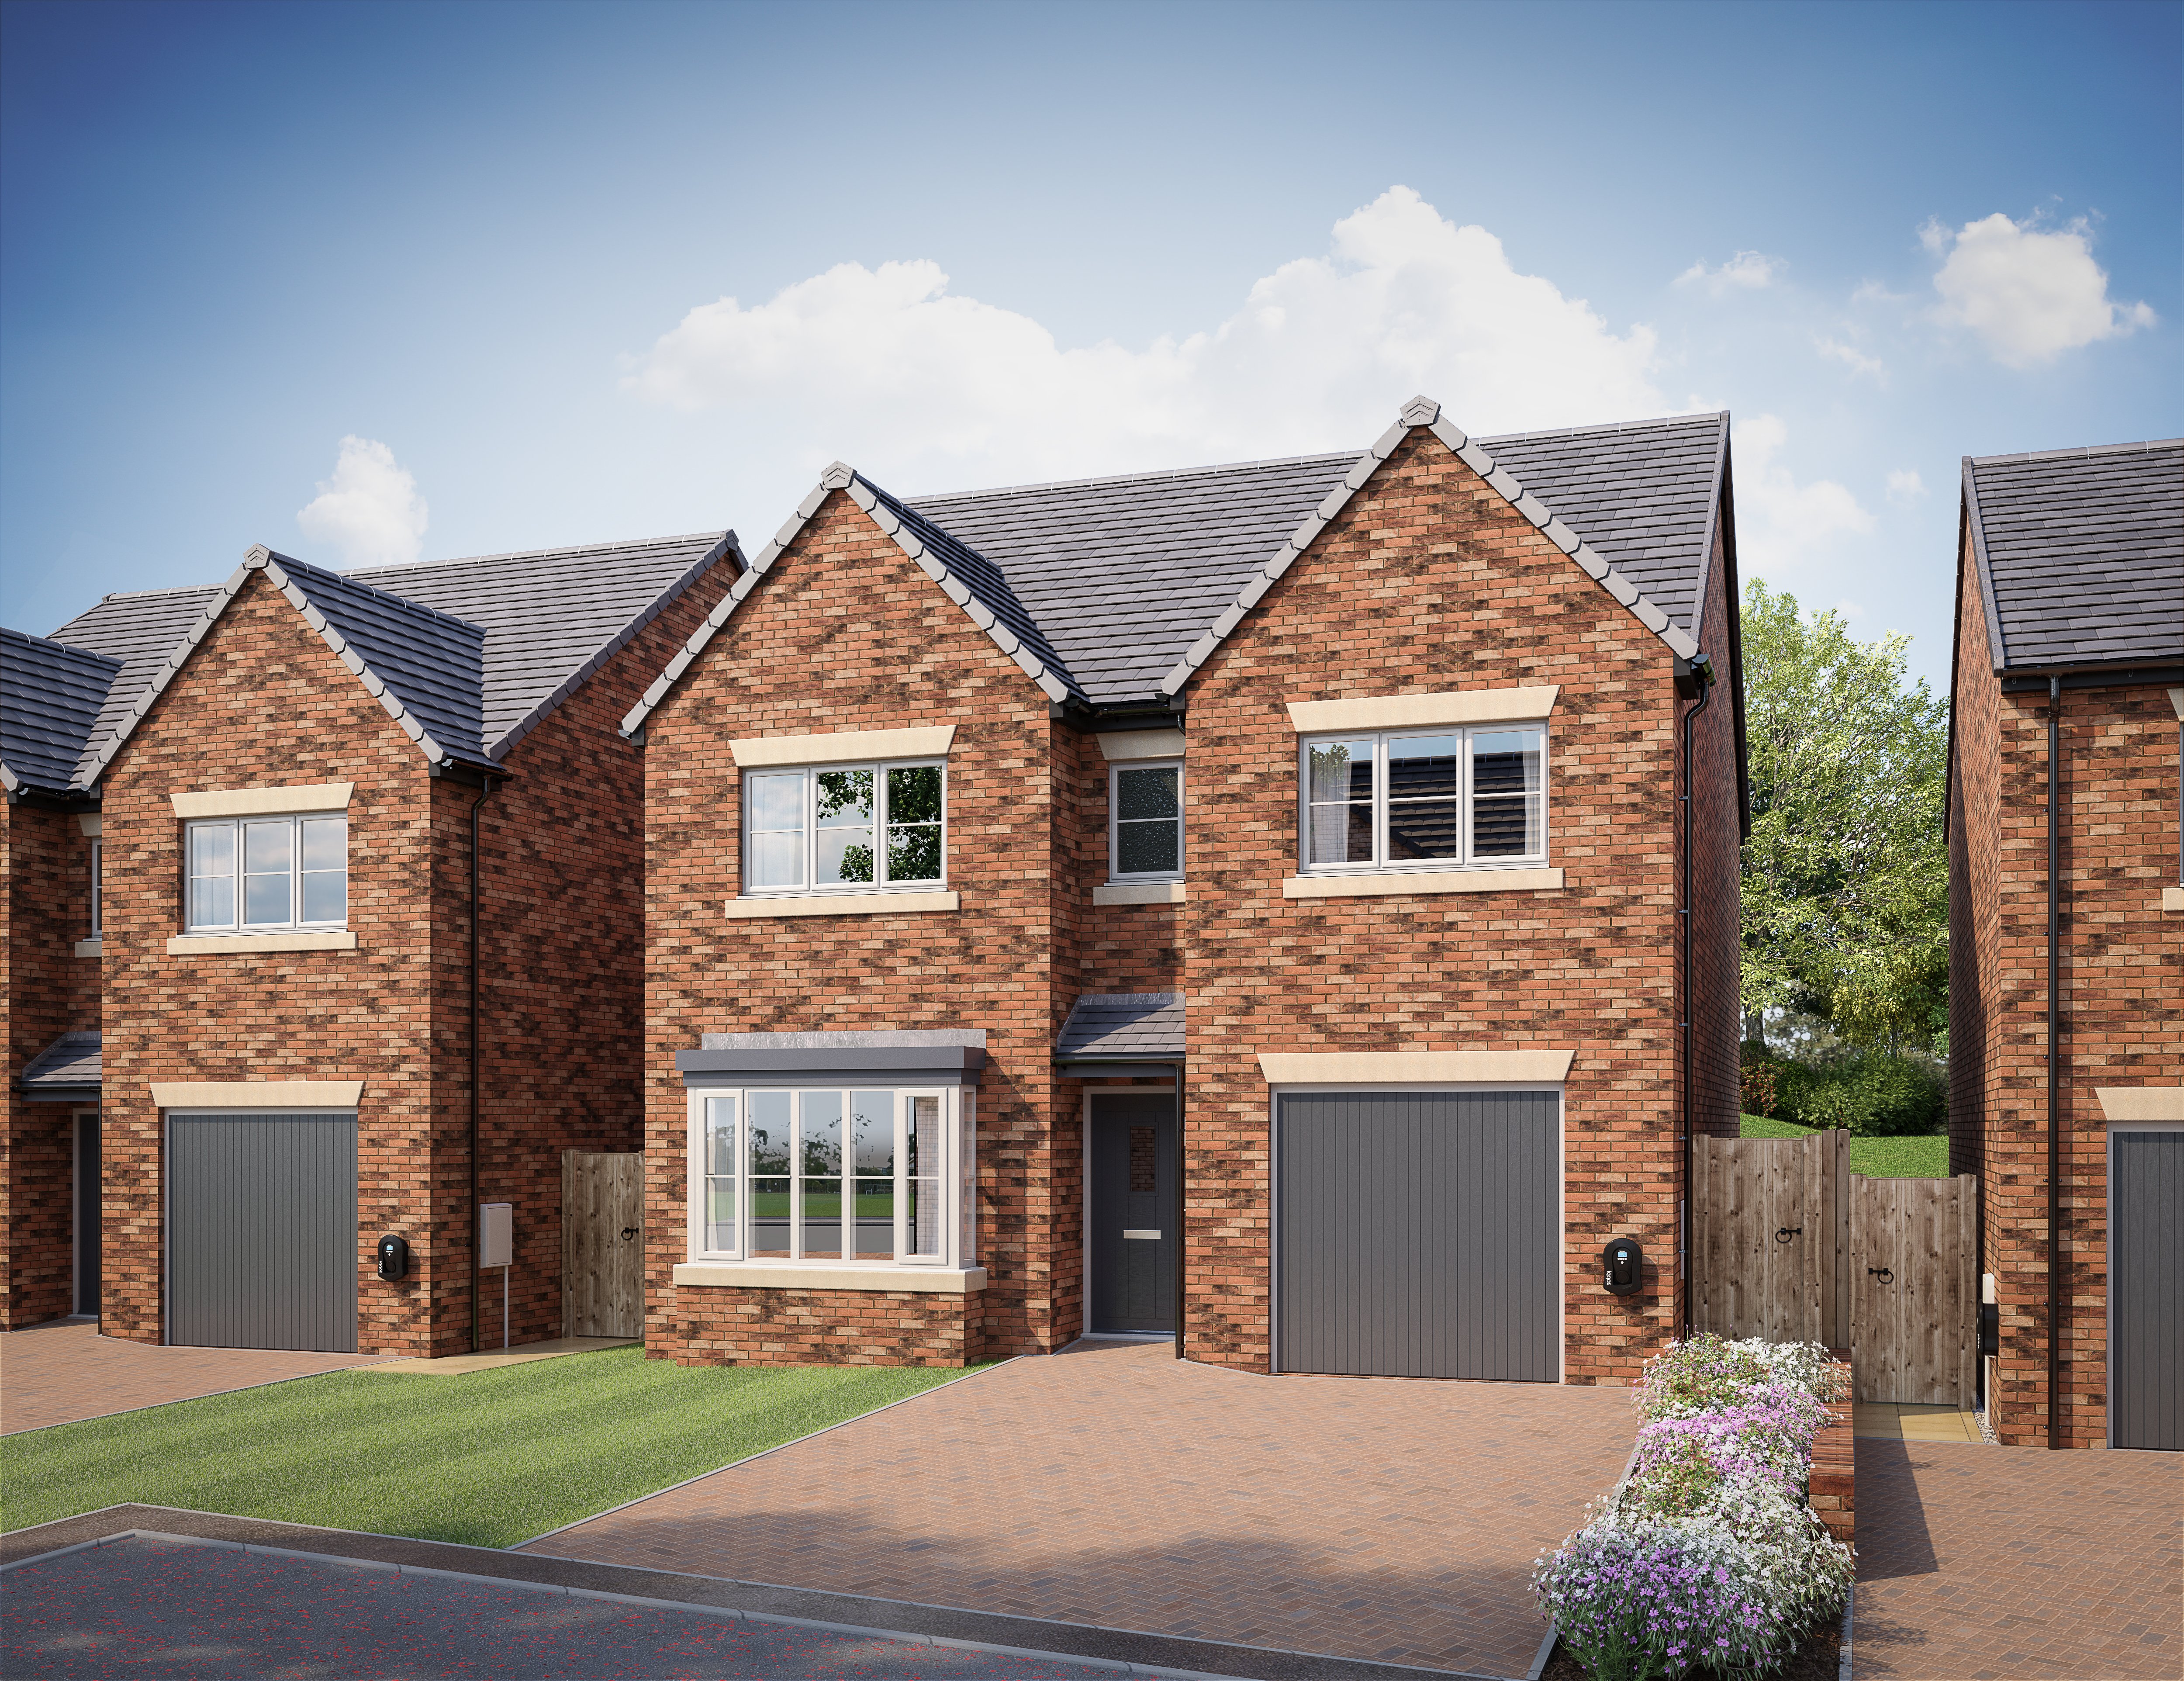
The Castleford AT SAXON VALE


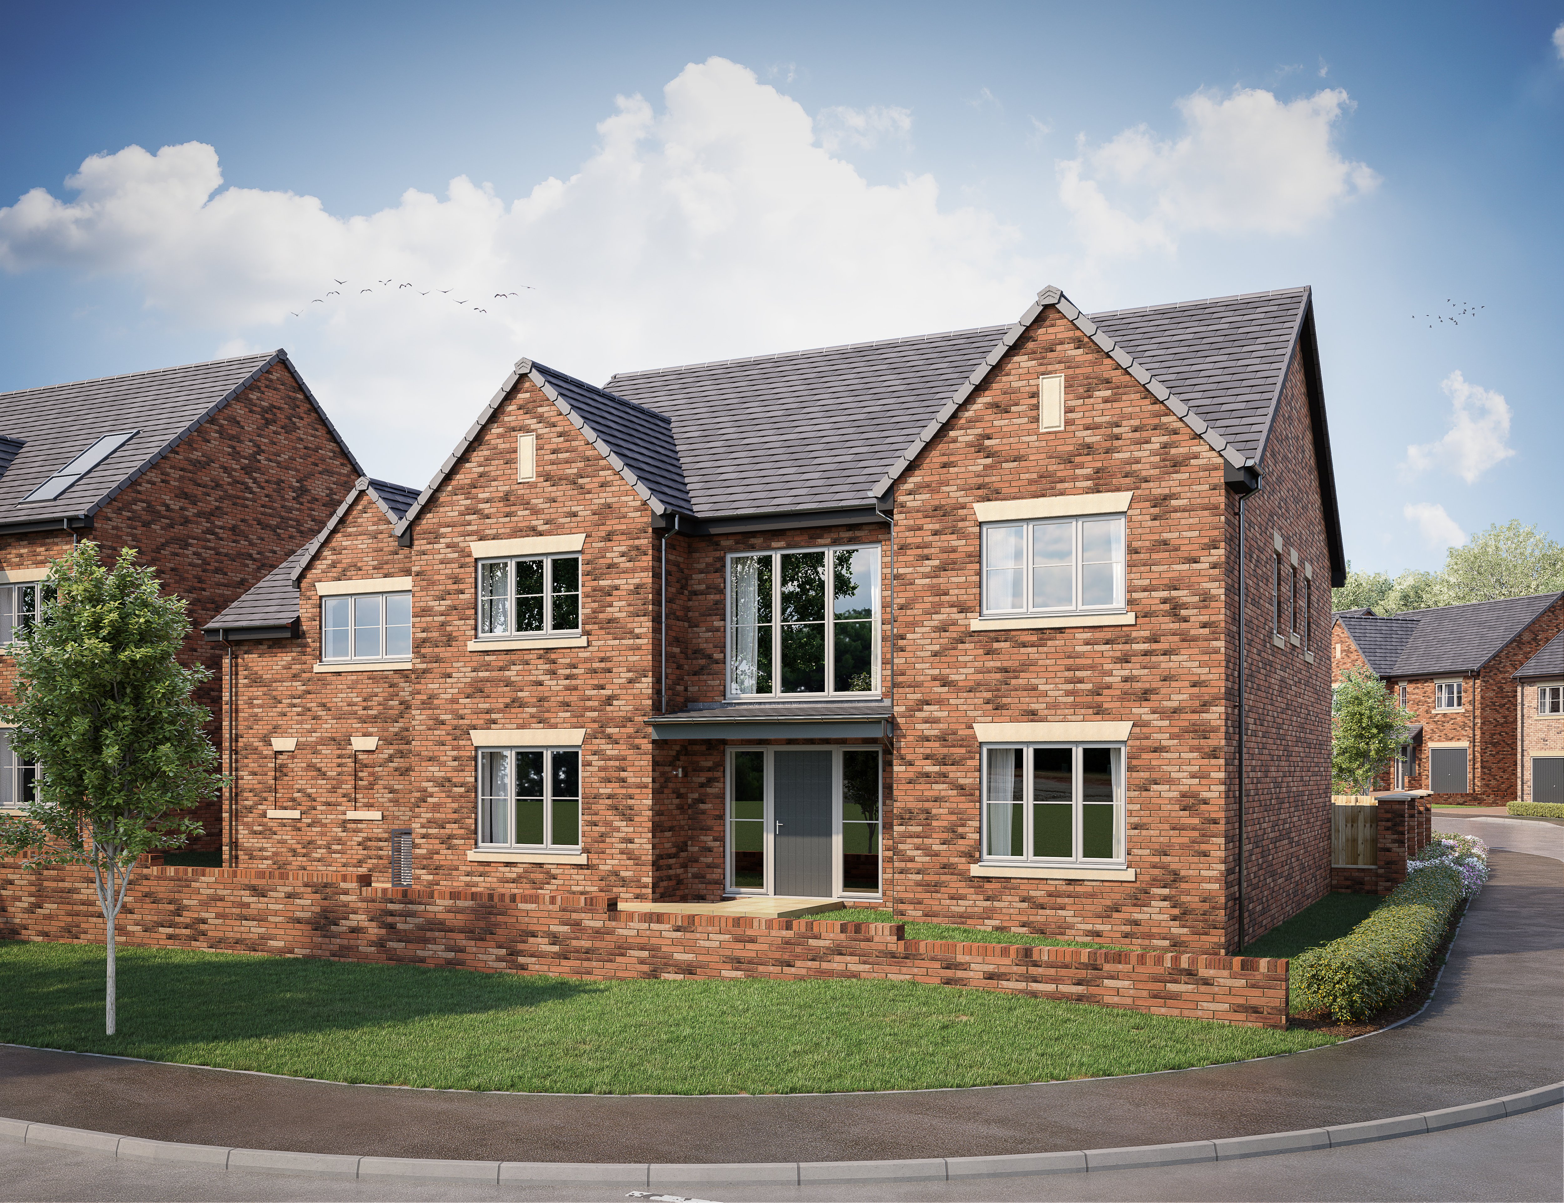
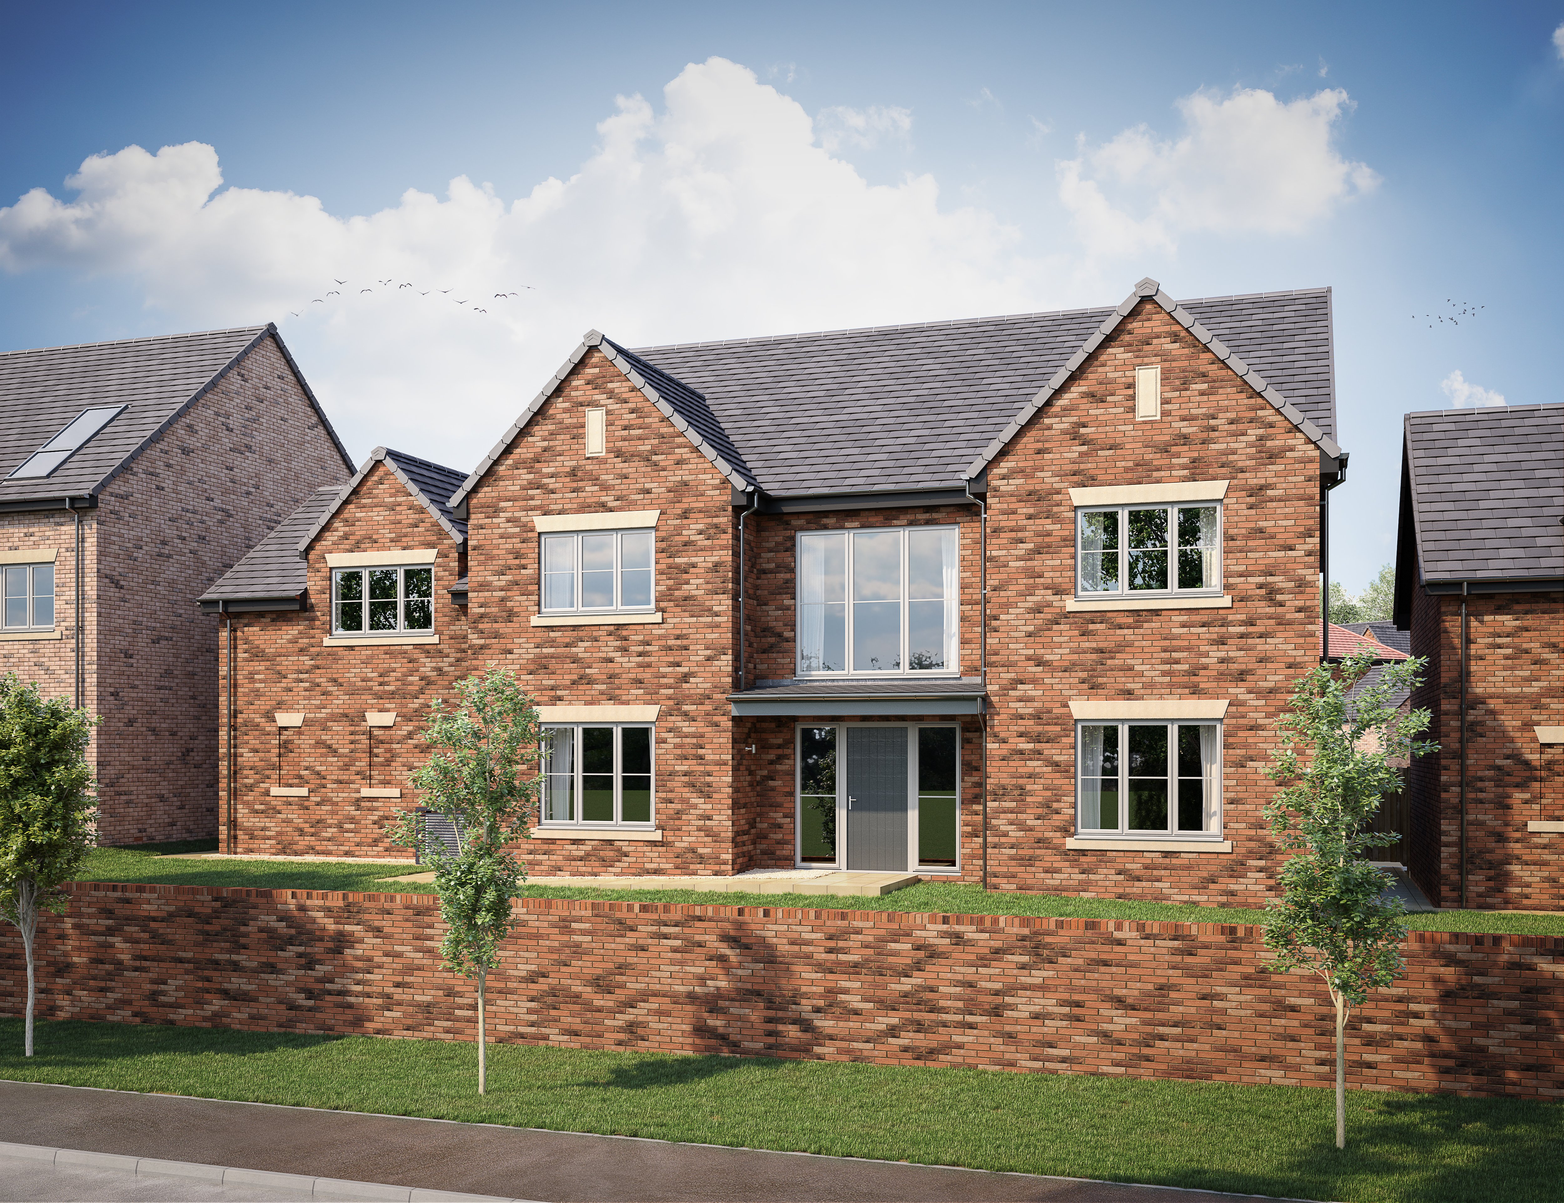
The Castleford is a beautiful 4-bedroom family home.


Designed with contemporary family life in mind, The Castleford is a beautifully proportioned 4-bedroom home.

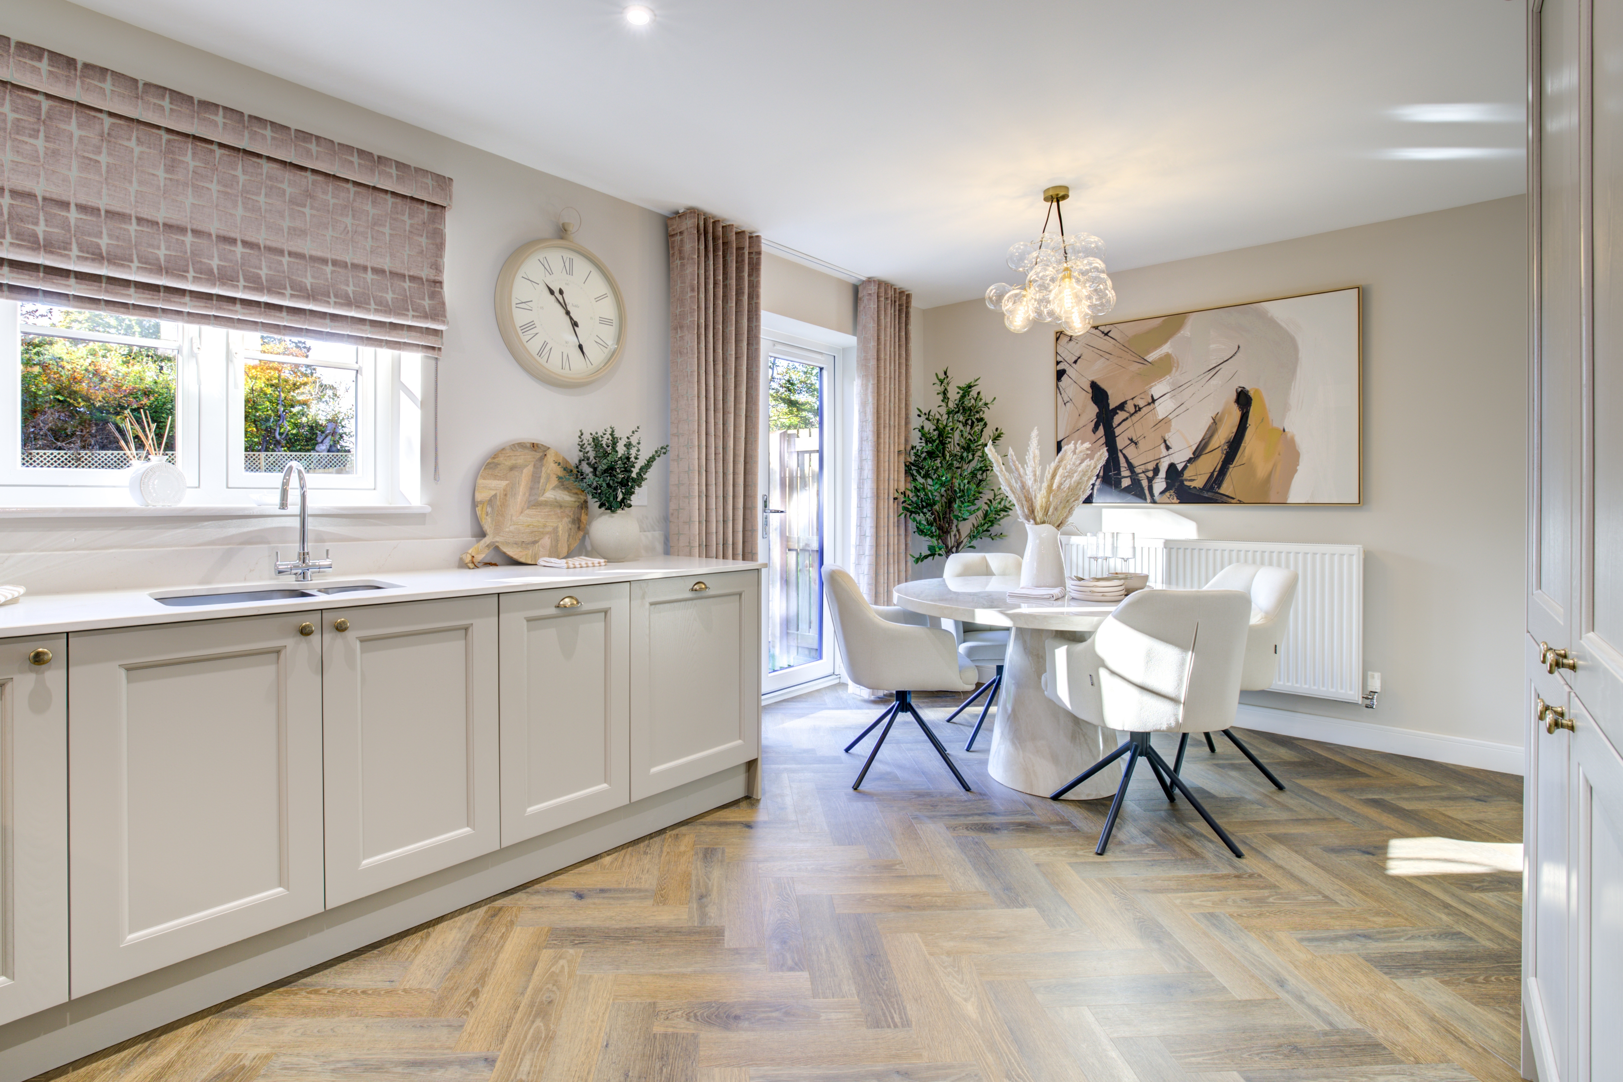


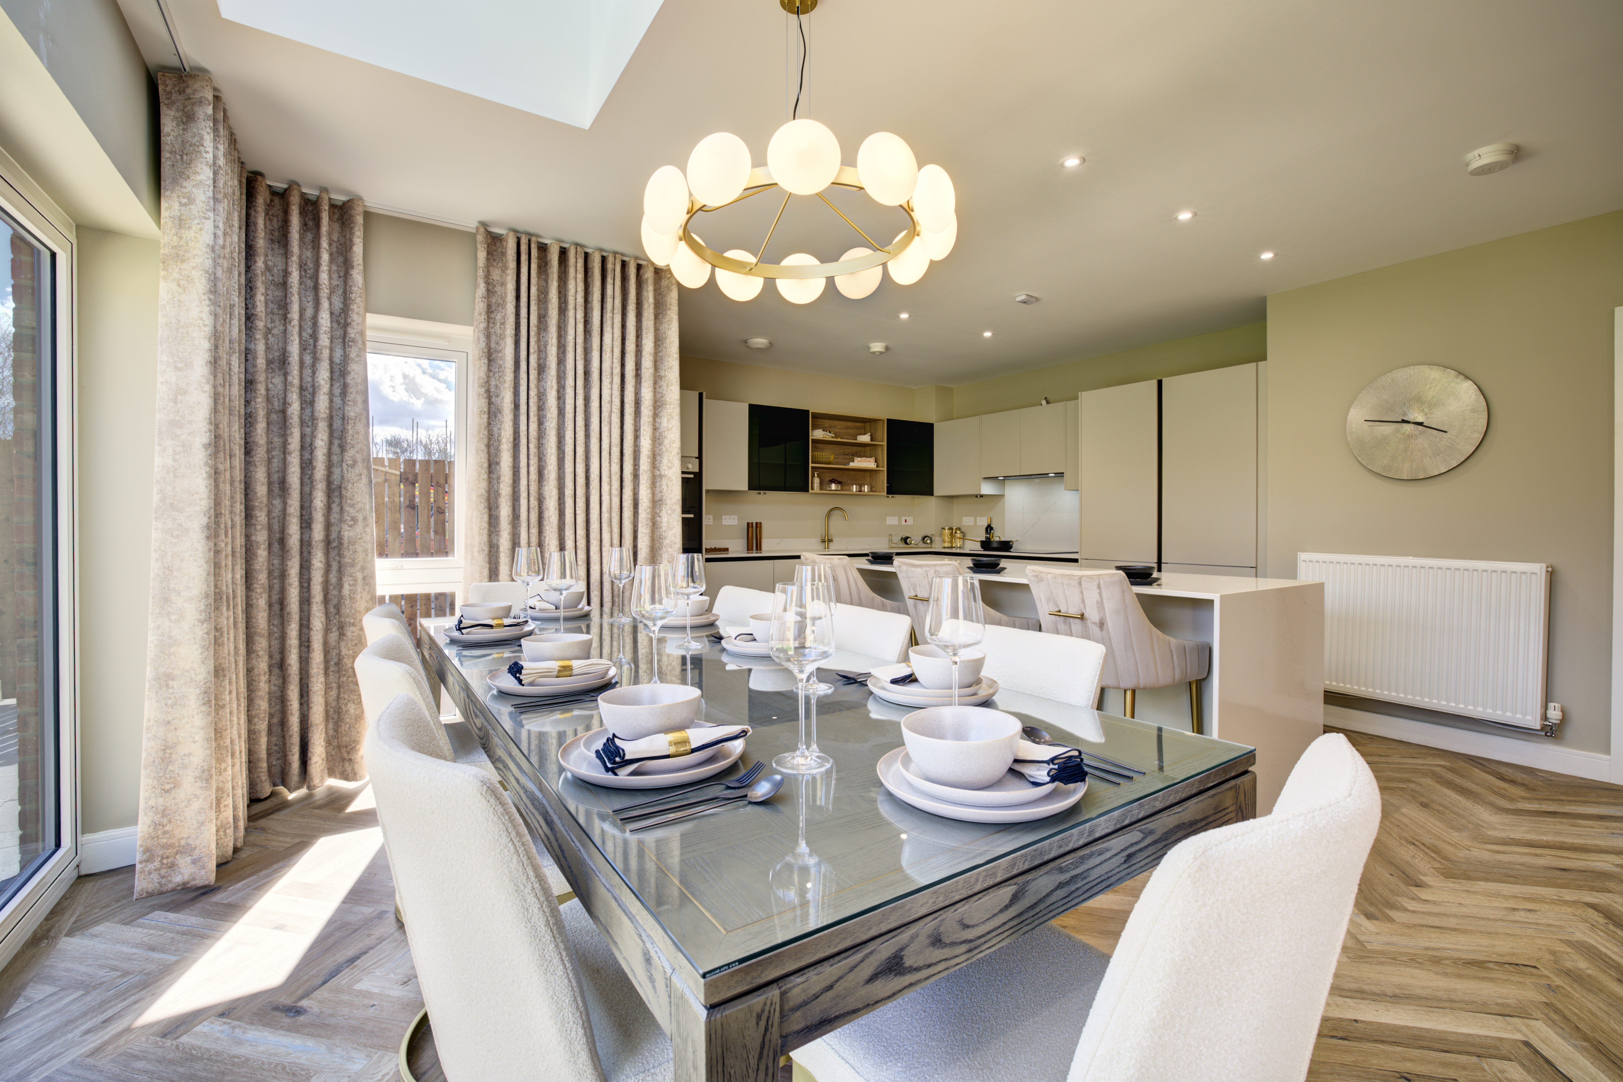
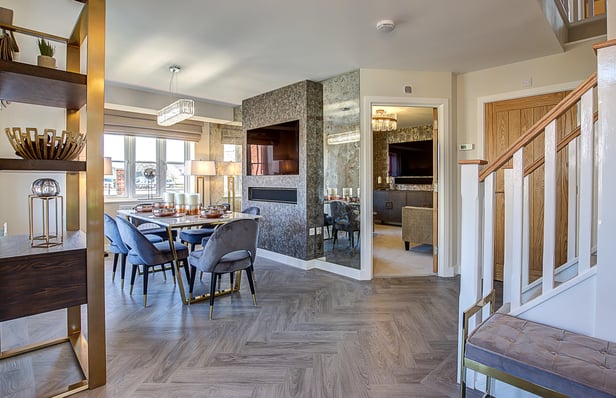
The spacious open-plan kitchen, dining and family area creates a sociable heart to the home – perfect for everyday living and entertaining.


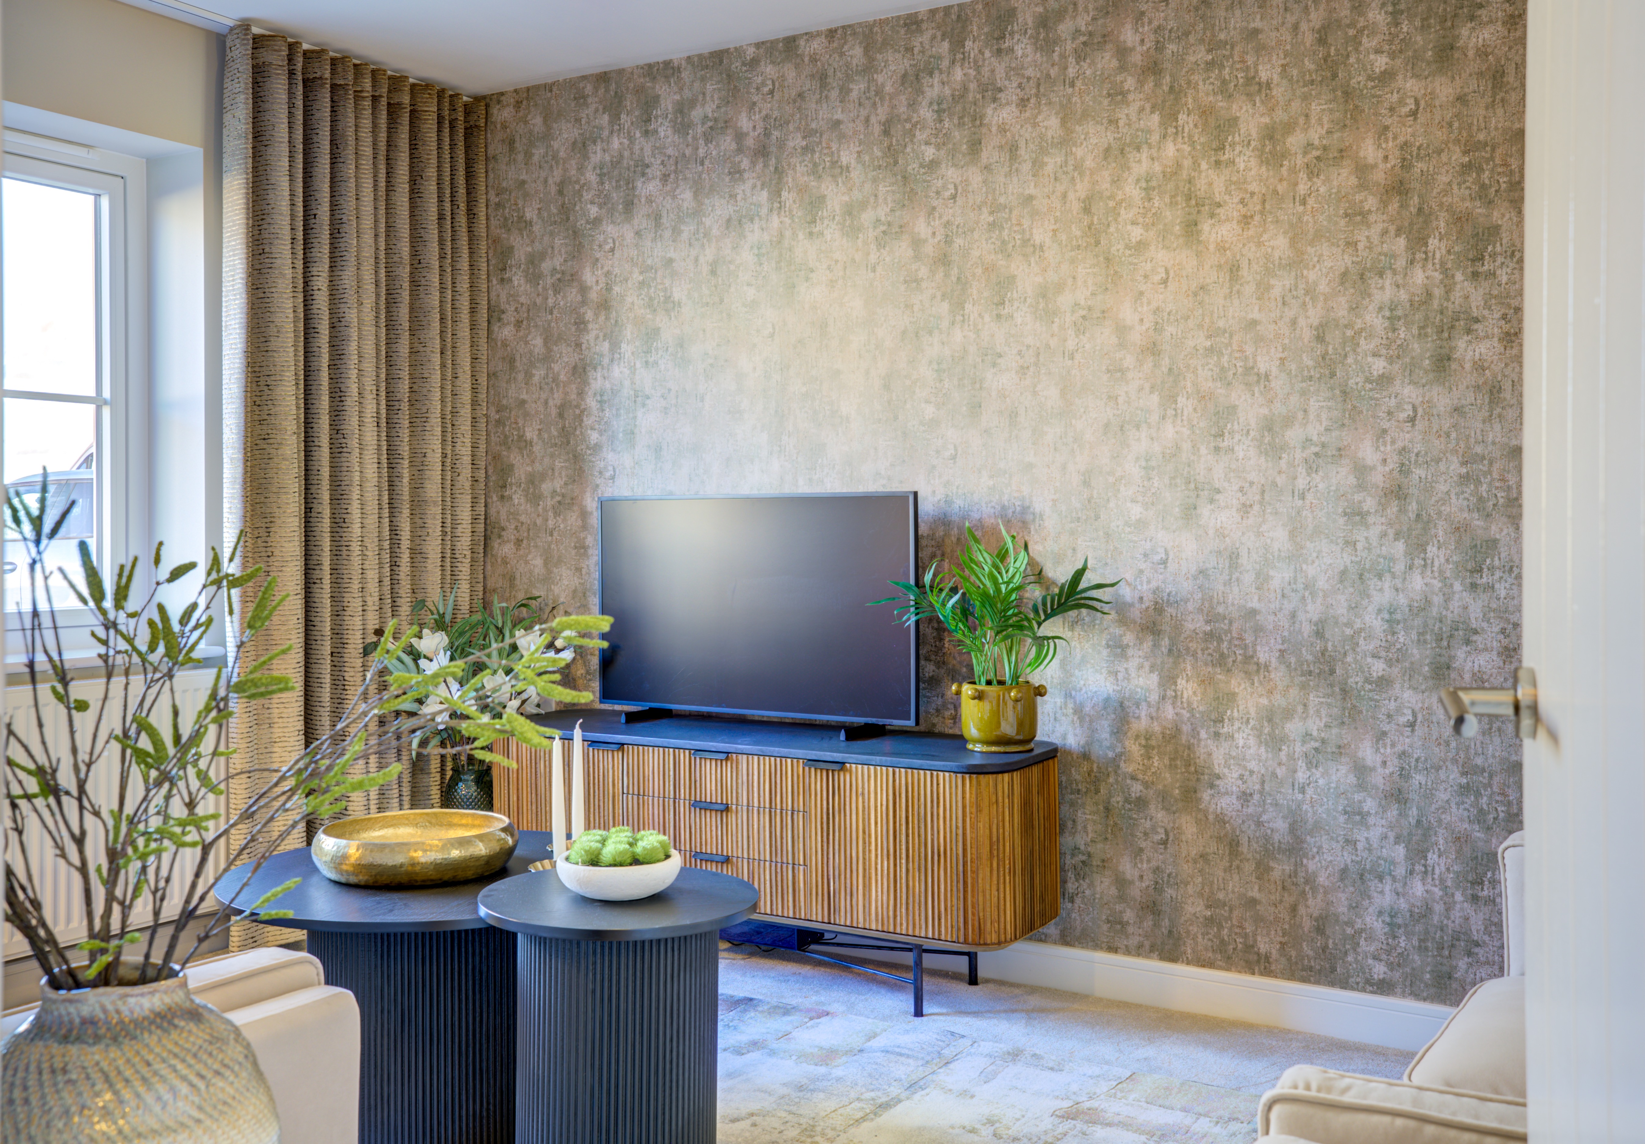
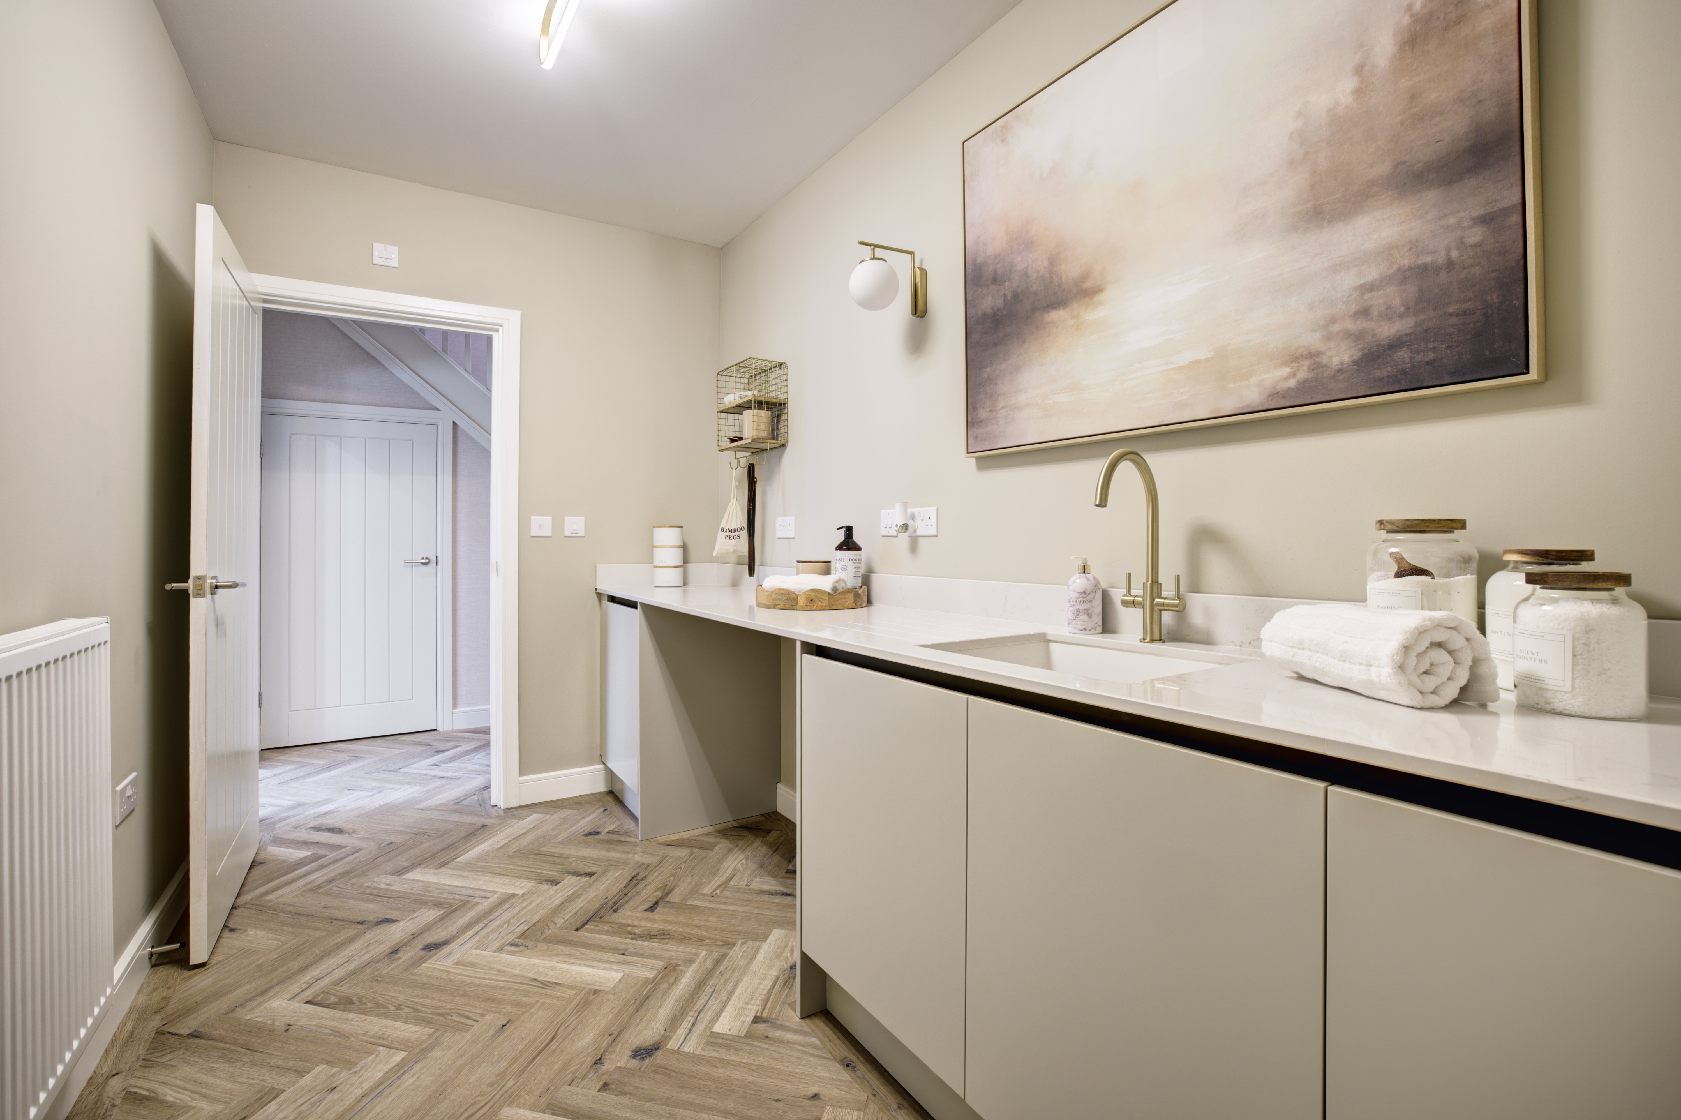
A separate lounge, practical utility room and WC complete the thoughtfully designed ground floor, alongside an integral garage.

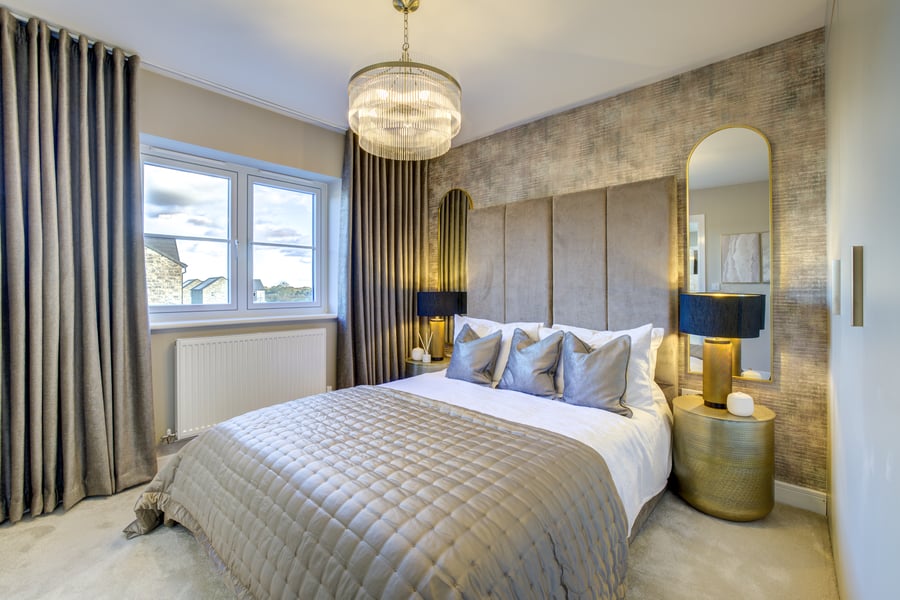
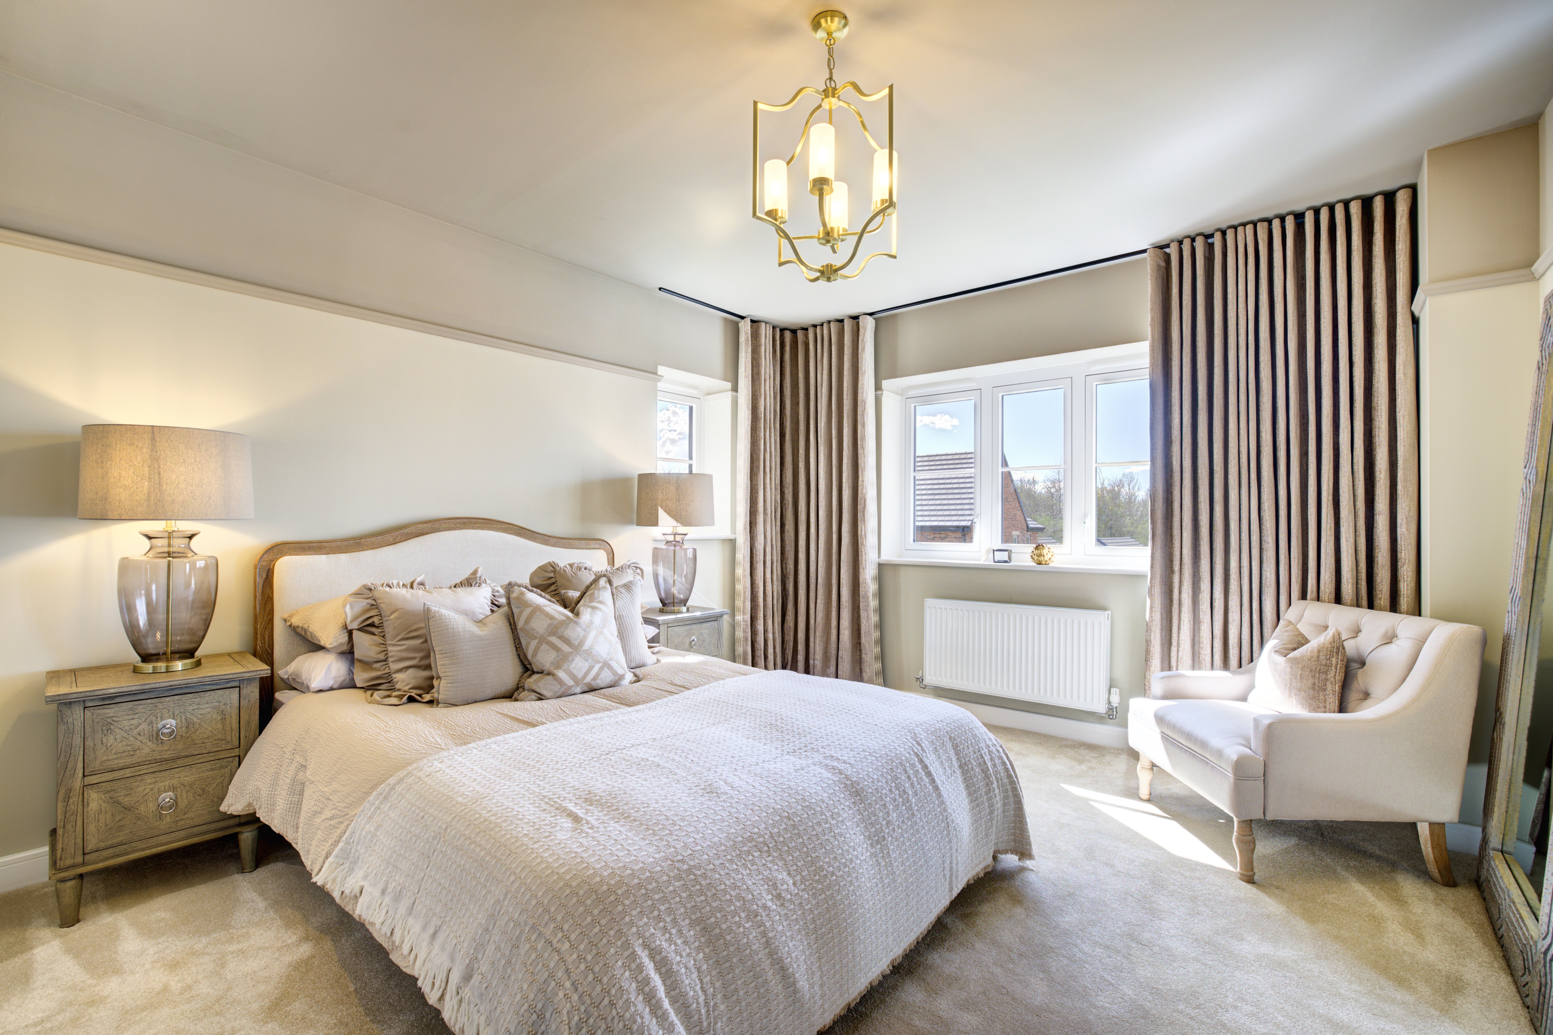
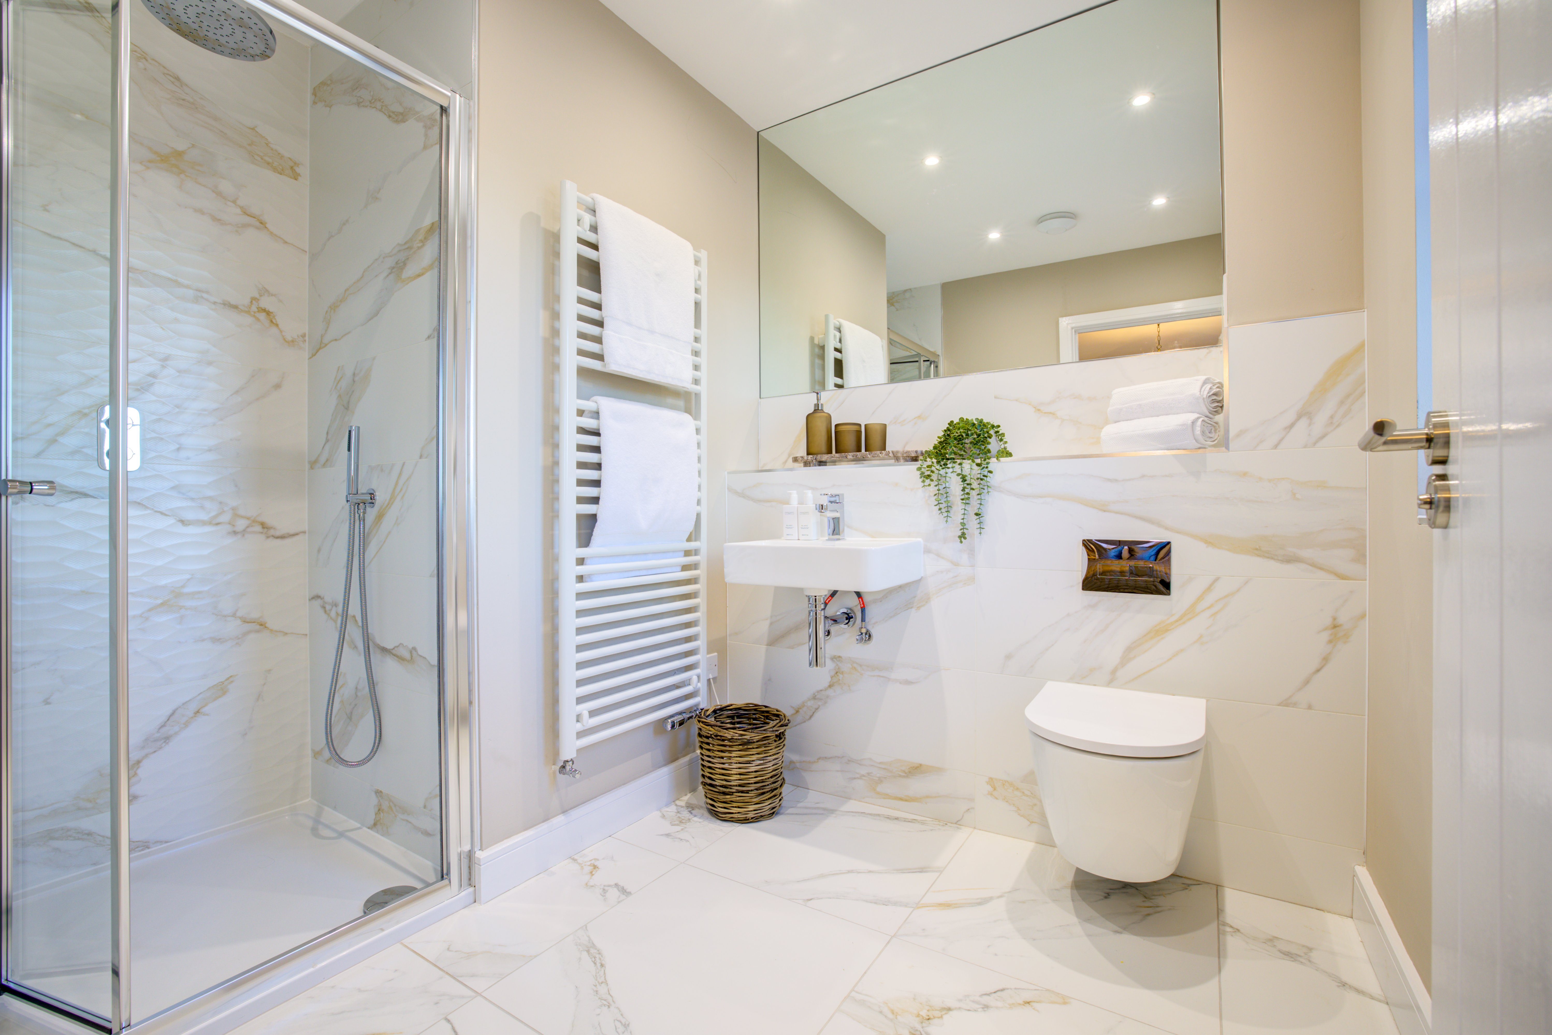
Upstairs are four generous double bedrooms, including an impressive master suite with a dressing area and private en-suite, together with a stylish family bathroom.


With flexible spaces and plenty of room to grow, The Castleford is an ideal home for modern family living.


This carefully crafted home forms part of a community of 46 new homes at Saxon Vale.


Saxon Vale is situated in the charming village of Sadberge, nestled between Darlington and Stockton-on-Tees.


This wonderful new development is close to all village amenities with amazing countryside views from their doorstep. A great range of shopping and leisure is easily accessible at nearby retail parks and traditional market
towns.



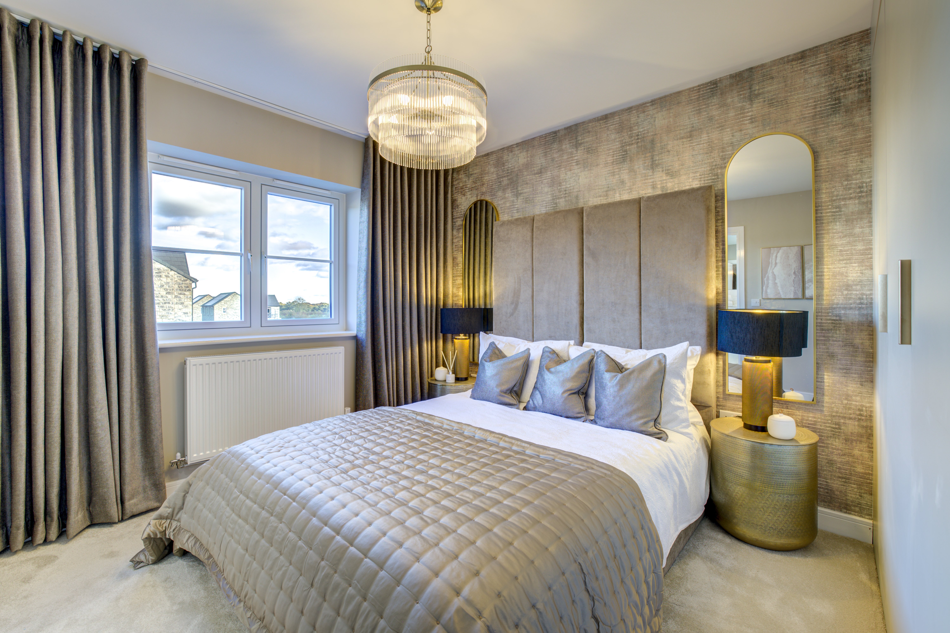
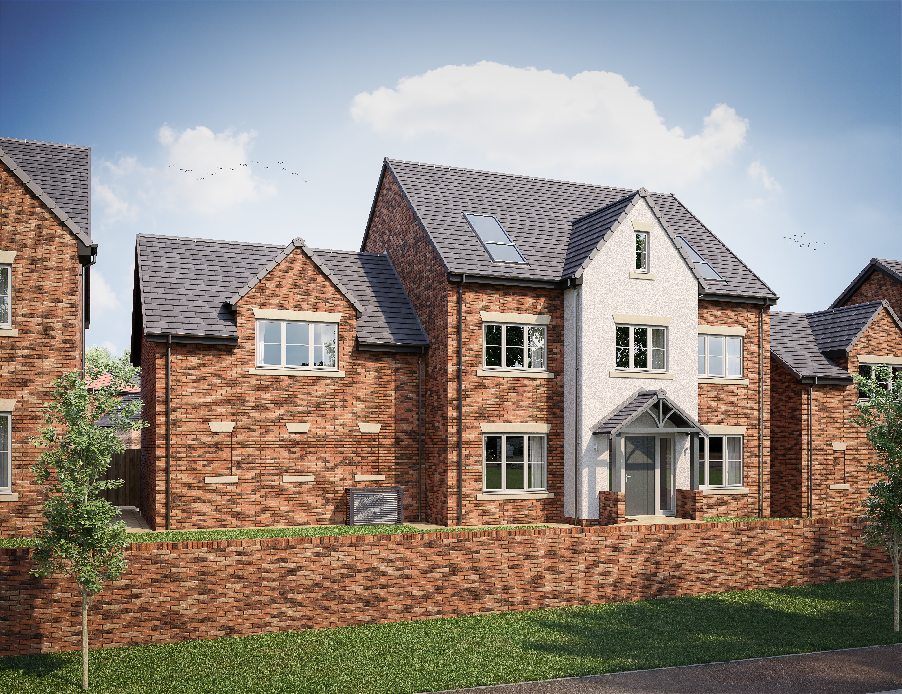
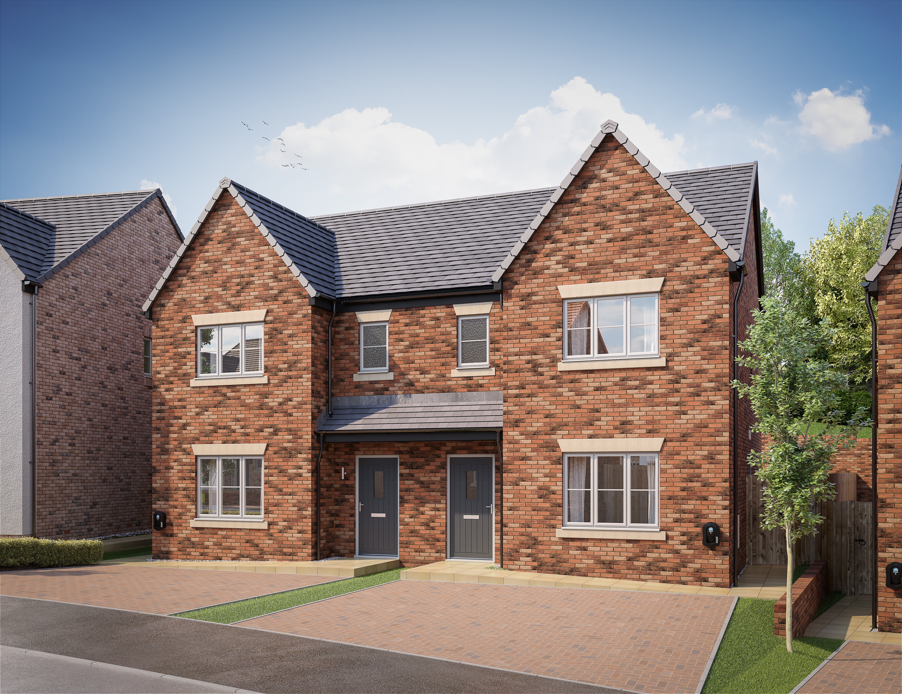
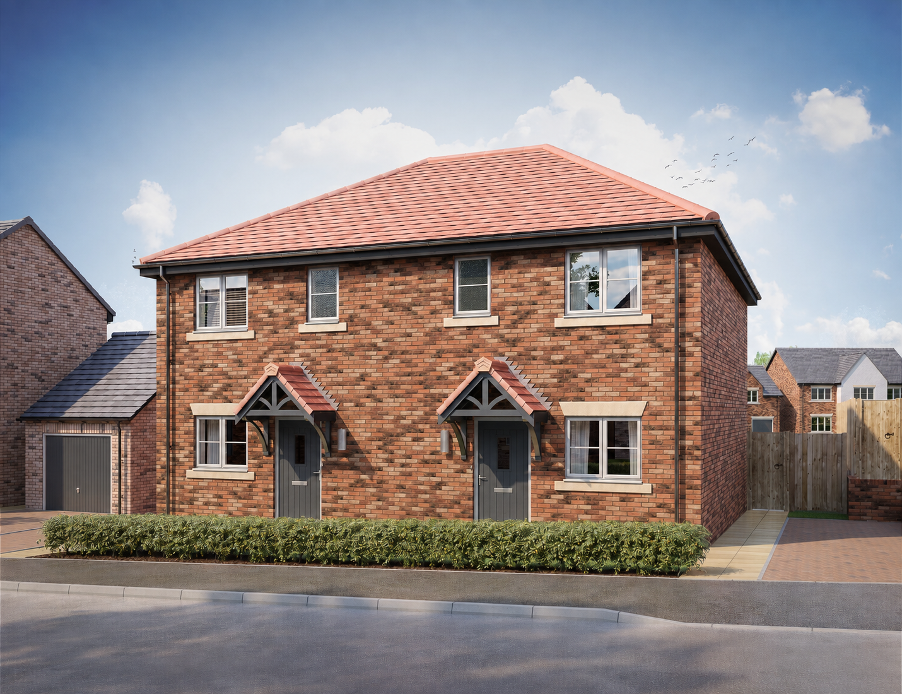
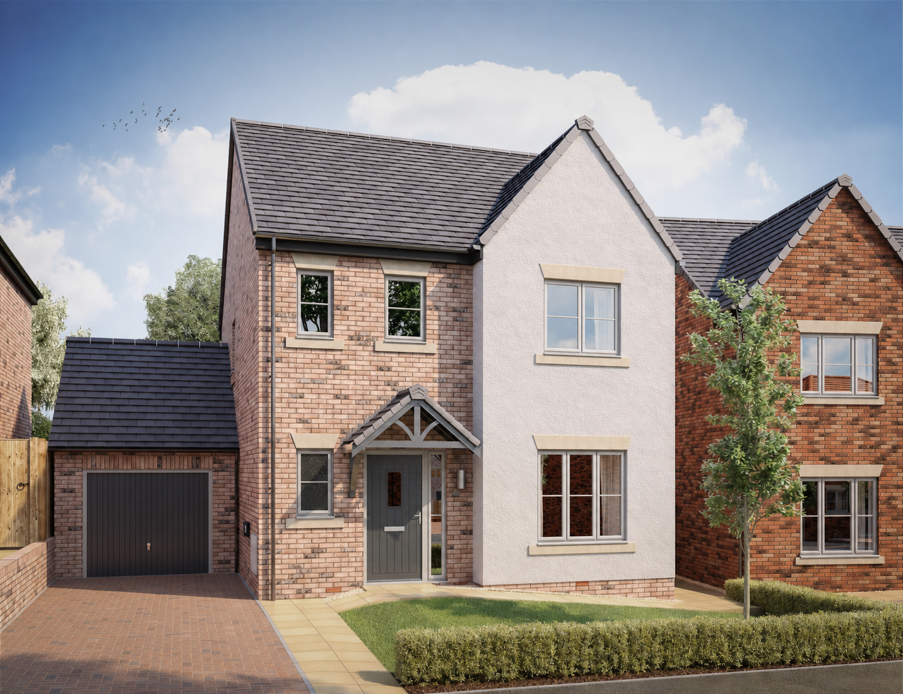
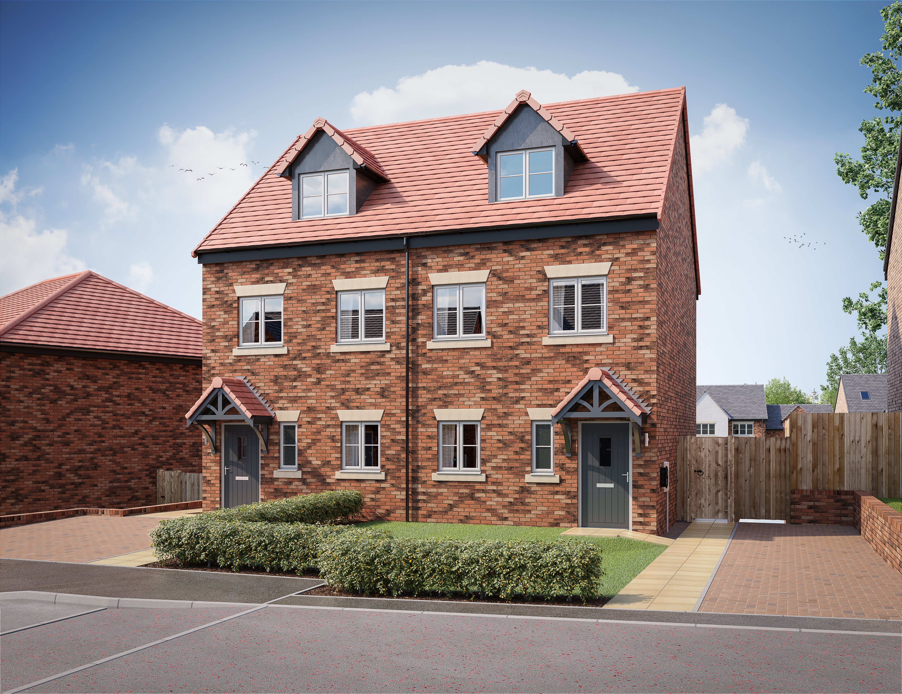
All images are for illustration purposes only and may depict Showhomes at our other developments with non-standard specification and optional upgrades.
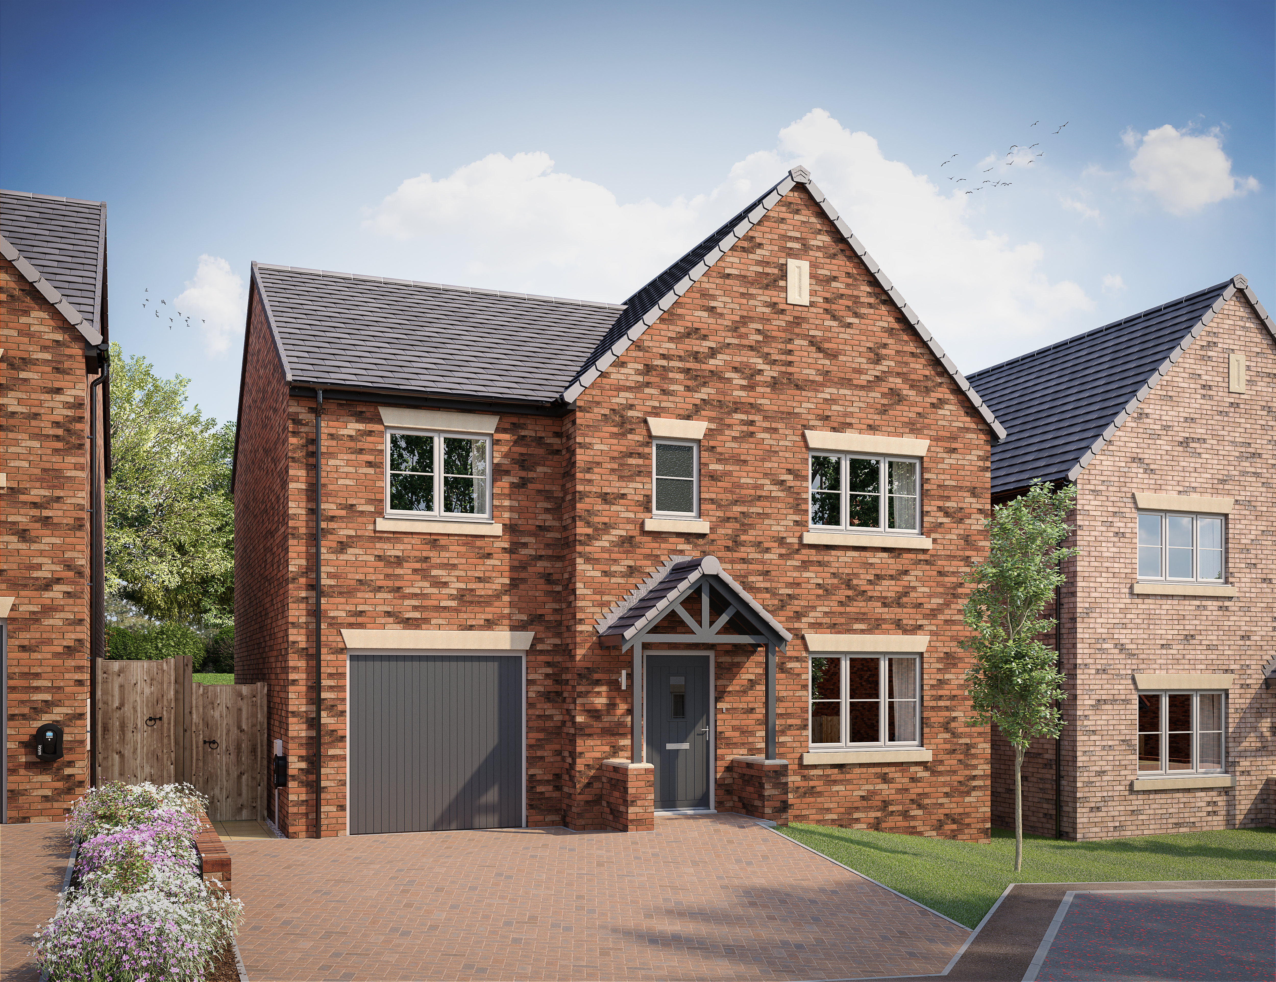
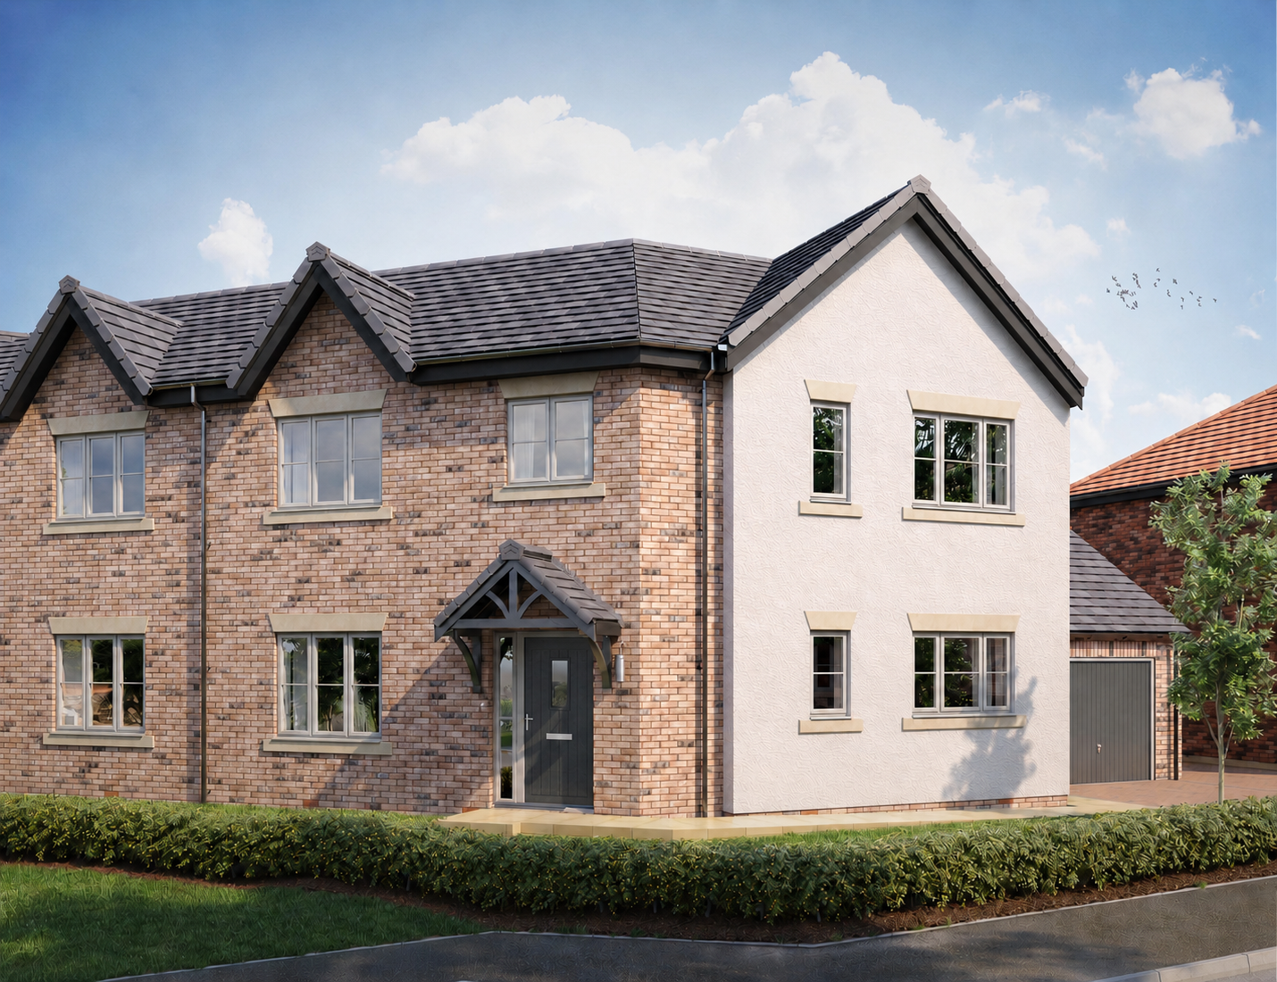
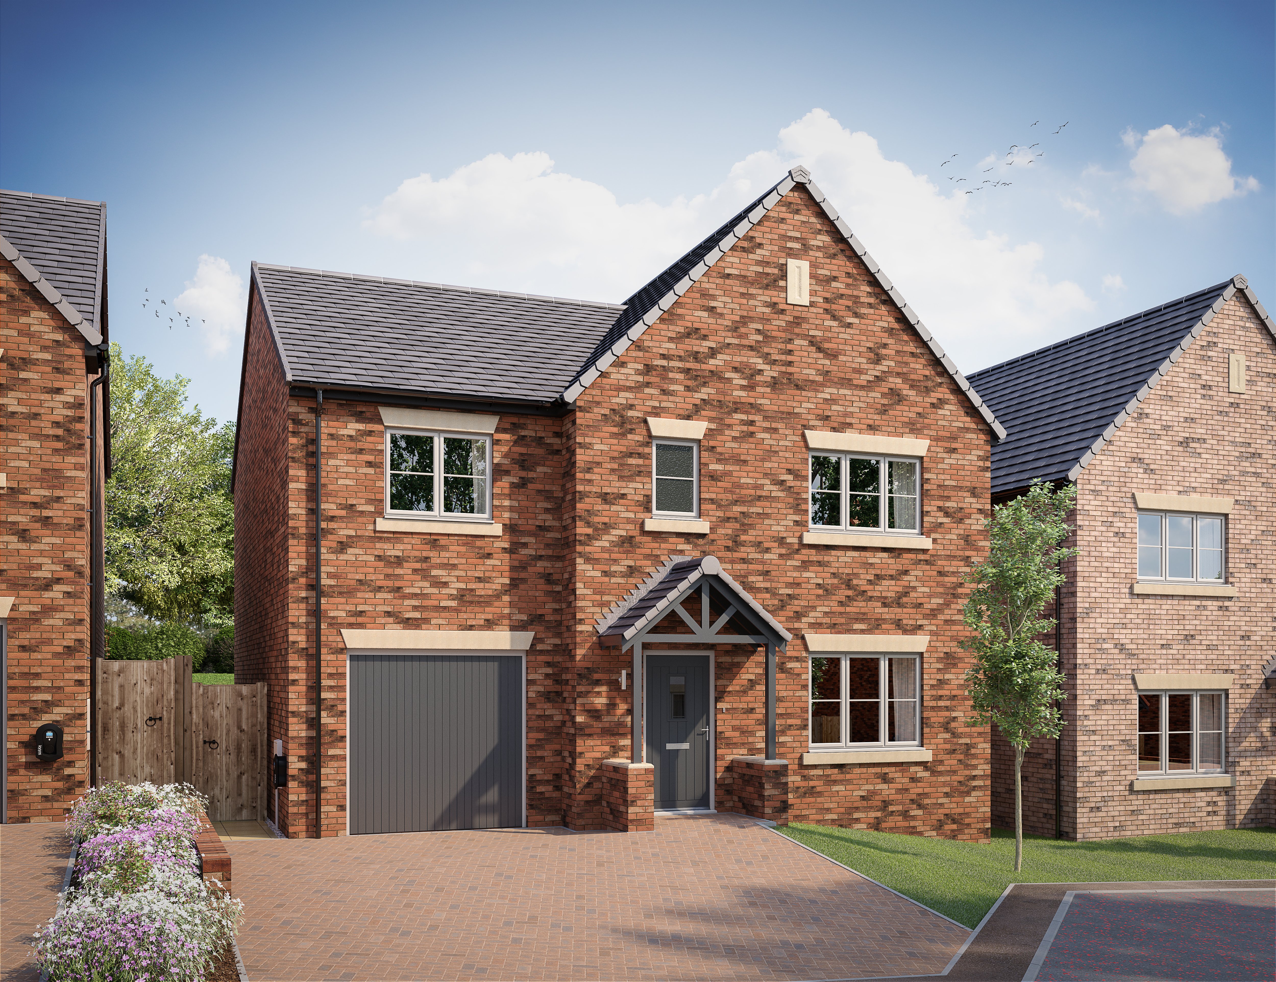
The Castleford CGI
IMG_5955_6_7_8_9_Natural-3 44-1

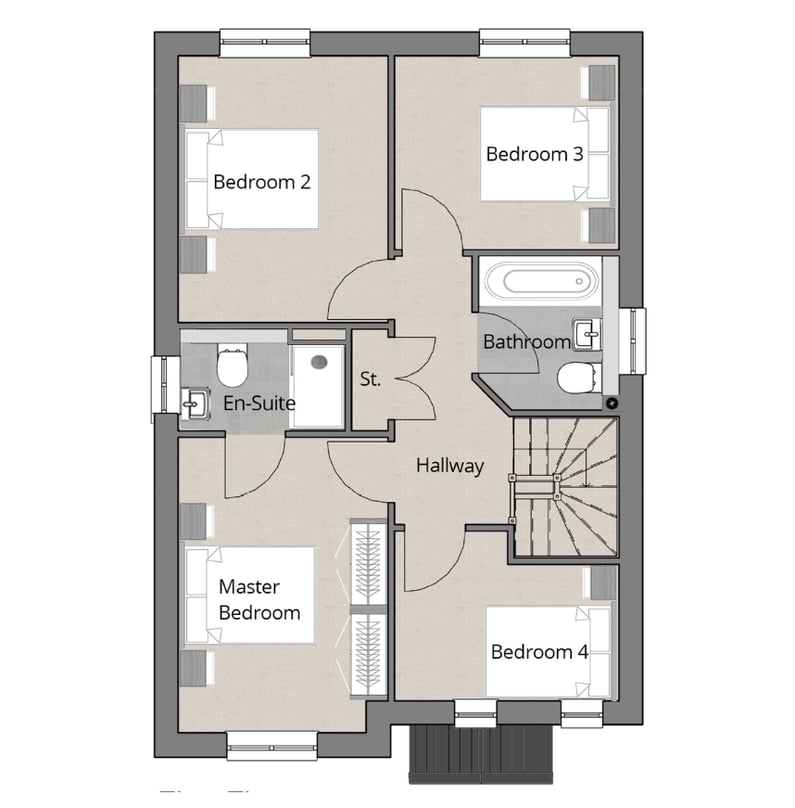
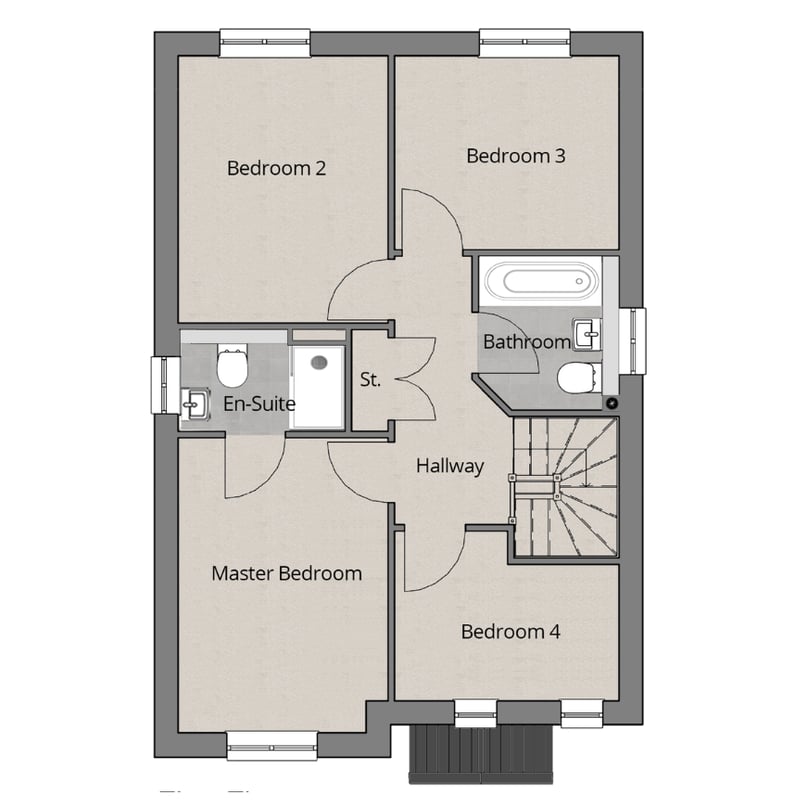
THE EPSOM

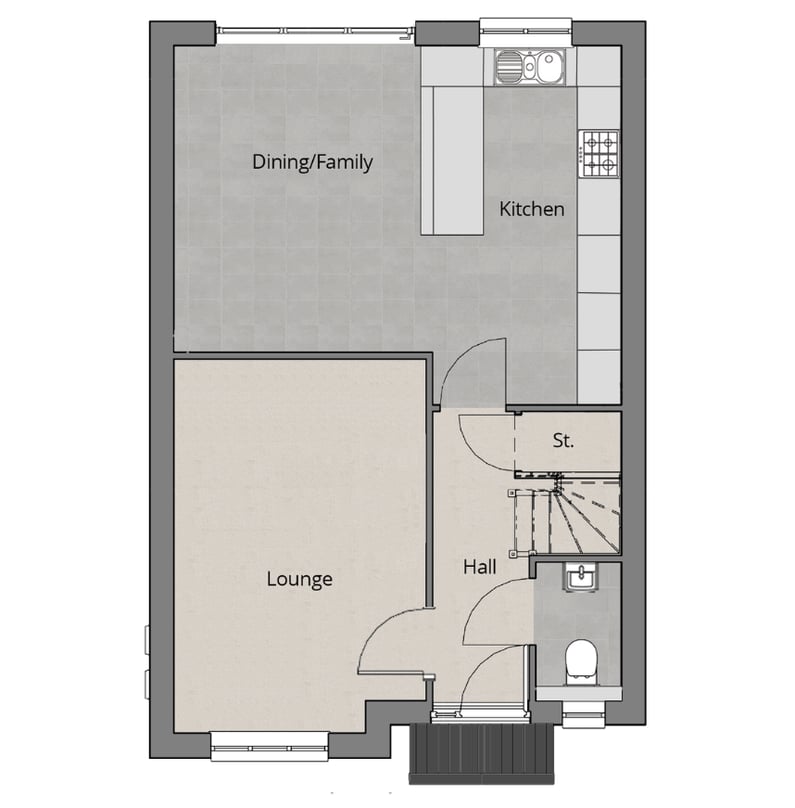
Floorplan

Without Furniture
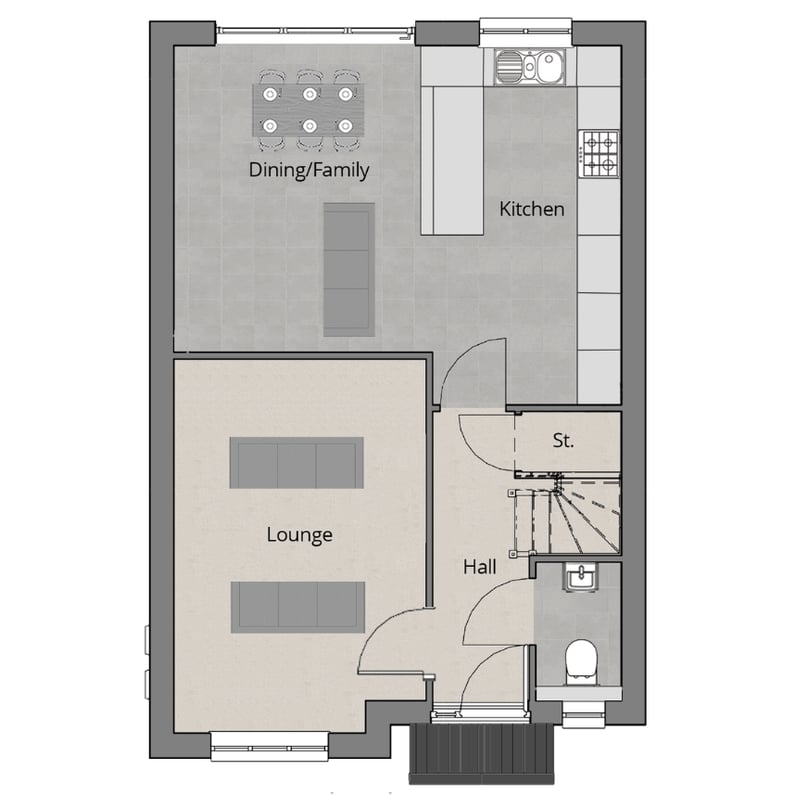
Epsom GF – Website

Ground Floor

Room Meters Feet and Inches
Kitchen 2.73 x 4.89 9' 0" x 16' 0"
Diner/Family Area 3.35 x 4.17 11' 0" x 13' 7"
Lounge 3.43 x 5.06 11' 3" x 16' 6"
Hall 1.32 x 3.97 4' 3" x 13' 0"
WC 1.16 x 1.88 3' 8" x 6' 2"
Epsom FF – Website

First Floor

Room Meters Feet and Inches
Master Bedroom 2.96 x 3.77 9' 7" x 12' 4"
Master En-suite 1.98 x 1.68 6' 5" x 5' 5"
Bedroom 2 2.96 x 3.67 9' 7" x 12' 0"
Bedroom 3 3.03 x 2.66 9' 9" x 8' 7"
Bedroom 4 3.01 x 2.32 9' 9" x 7' 6"
Bathroom 1.91 x 2.12 6' 3" x 7' 0"
Landing 1.59 x 3.7 5' 2" x 12' 1"
St. 0.9 x 1.68 3' 0" x 5' 5"

PLEASE NOTE: Wardrobes are not fitted as standard. Speak to a Sales Executive for upgrade options.

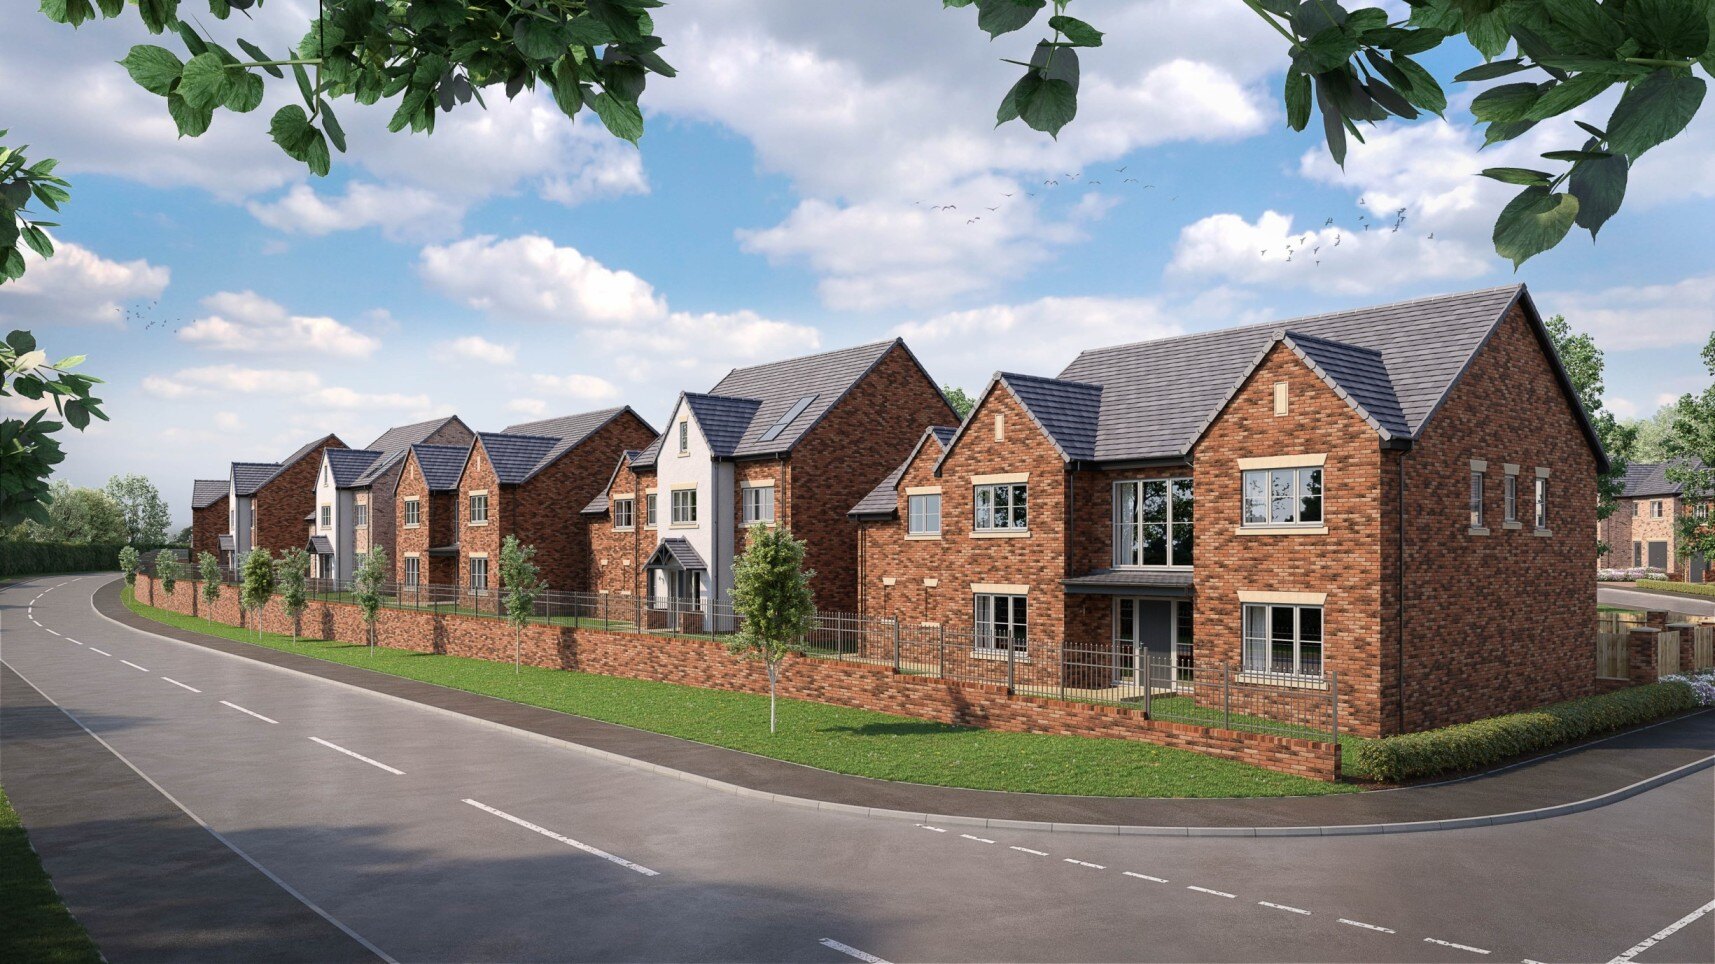
Saxon Vale Street Scene 1

DREAM
HOMES

AT SAXON VALE

DISCOVER LIFE AT

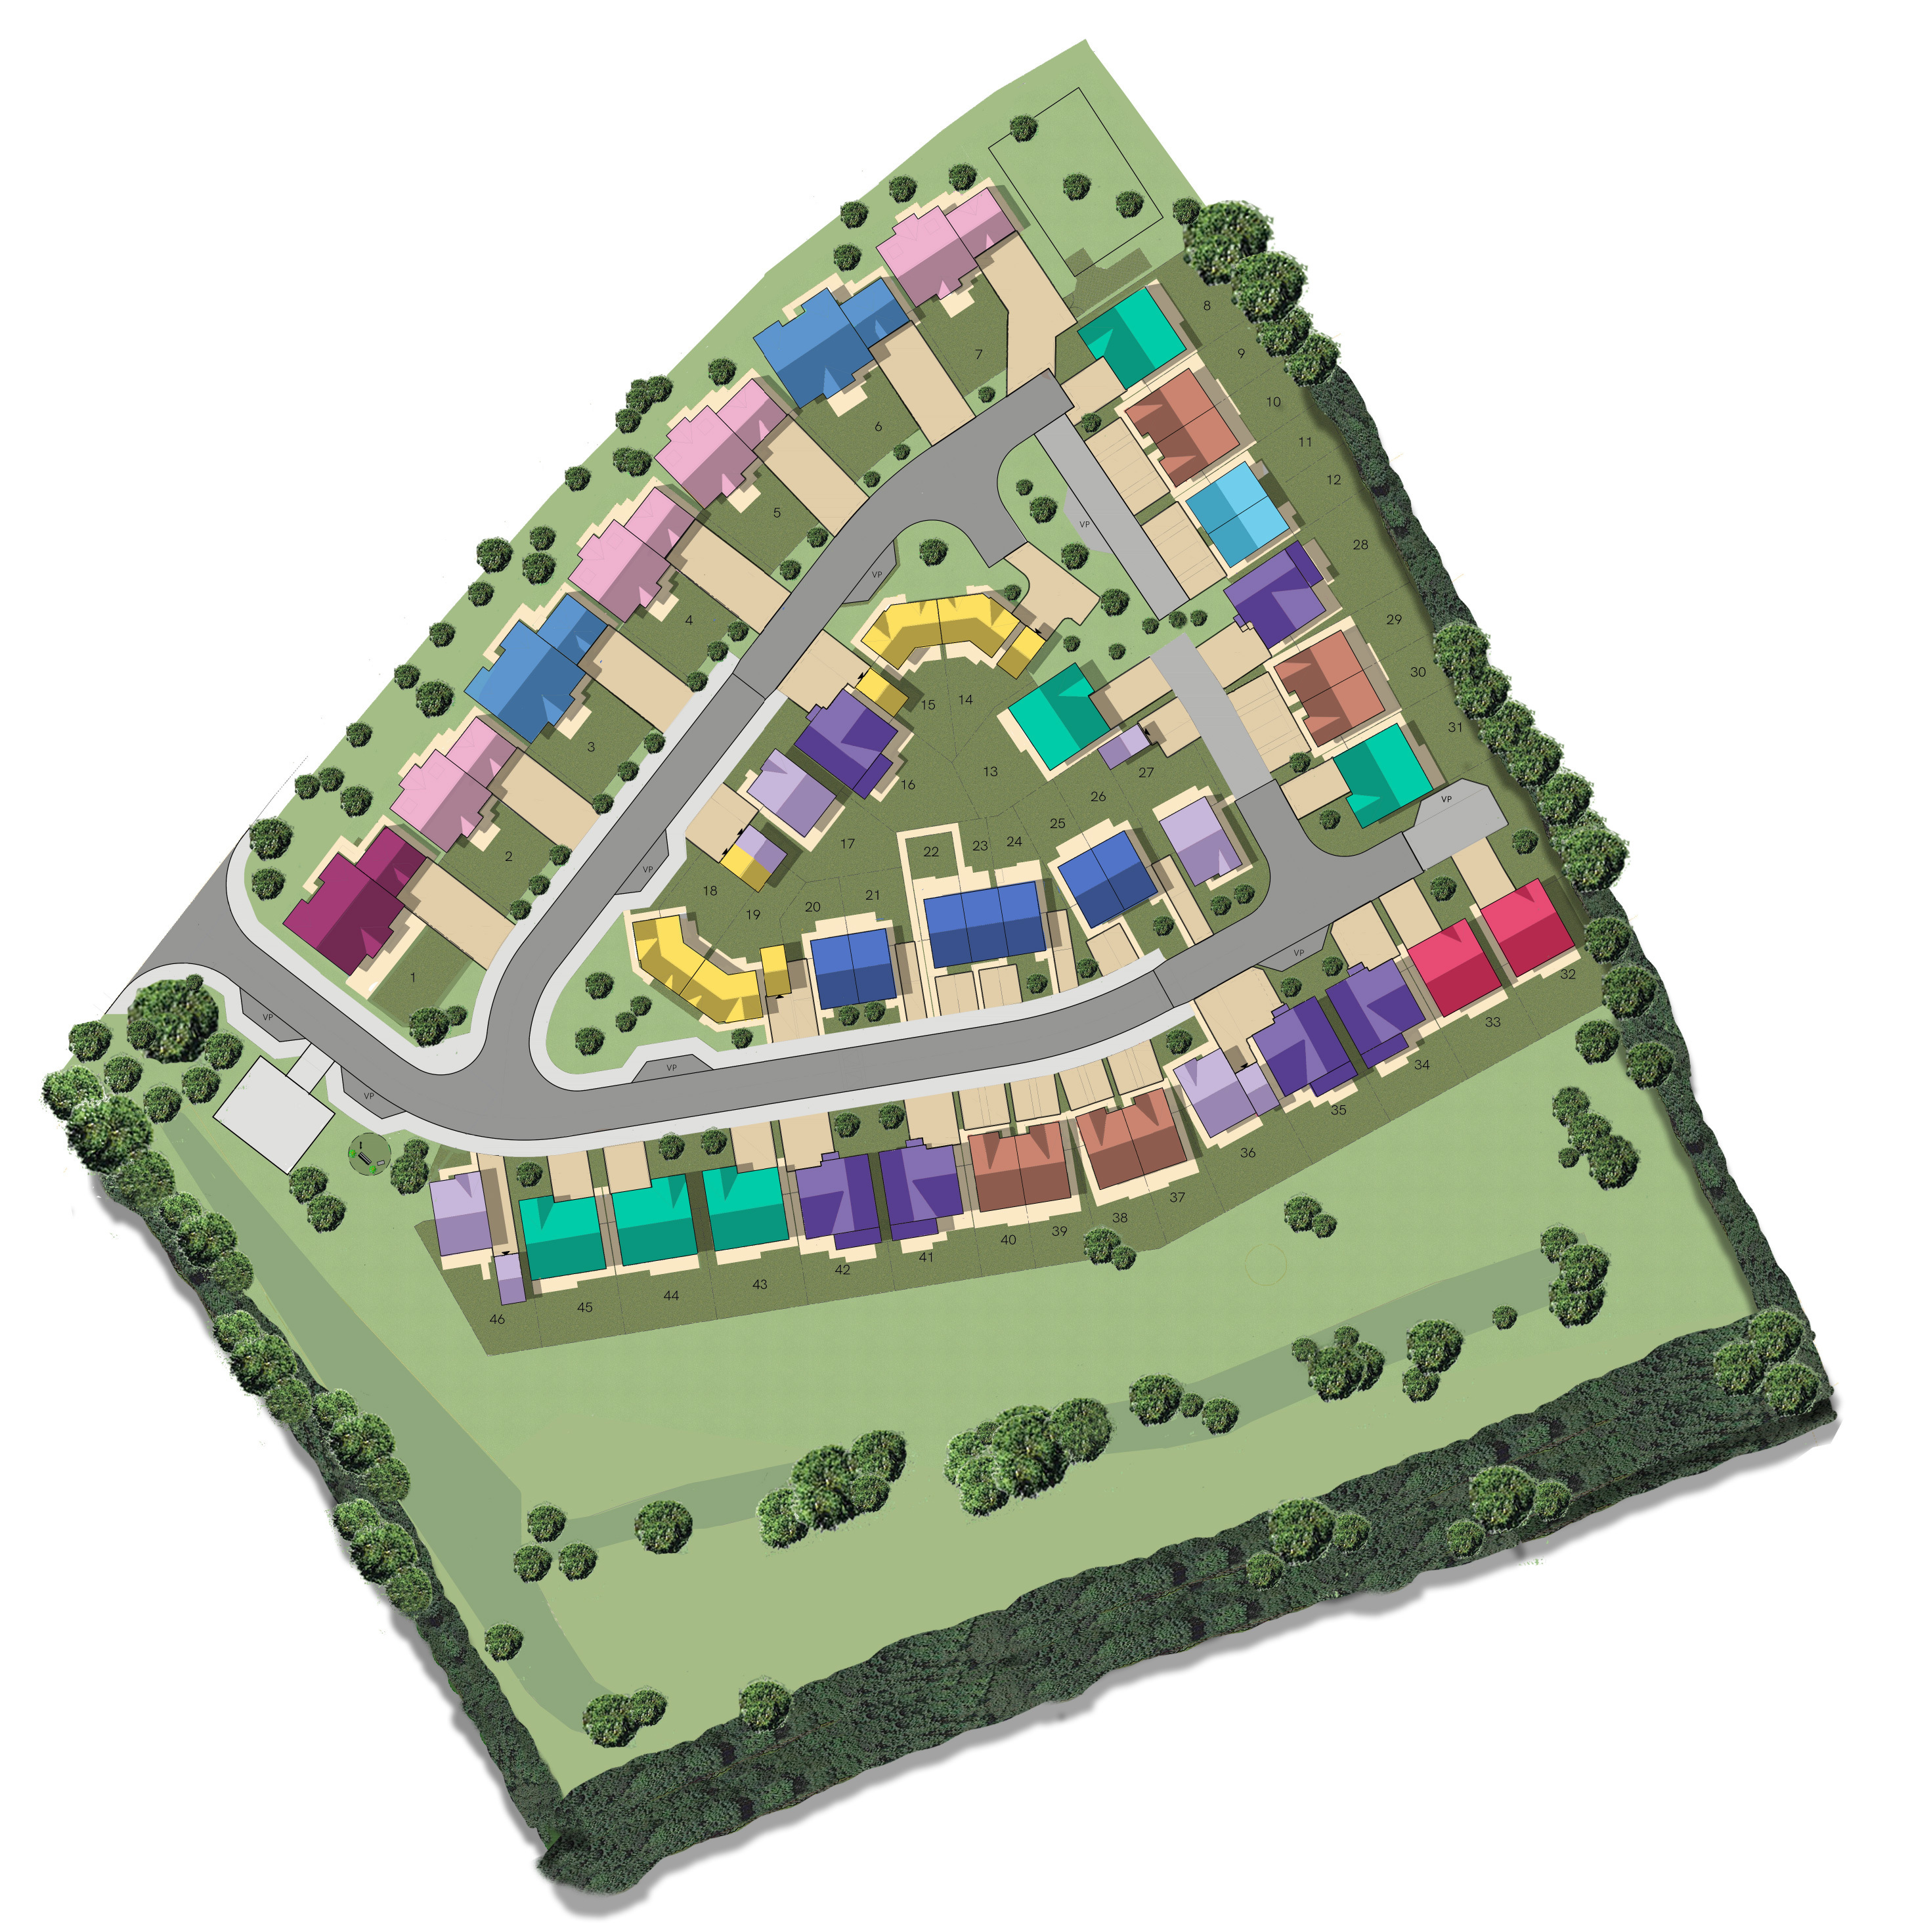
Saxon Vale

A beautifully designed development of 46 forever homes in a thoughtfully planned layout that maximises space and privacy for everyone.

There are 11 unique house types allowing you to choose the home that has been configured to suit your needs.

SV Site Plan – Jul 2026
House Types
Filter by house type
The Aintree
The Aintree
5 Bedroom
The Castleford
The Castleford
4 Bedroom
The Croft
The Croft
3 Bedroom
The Epsom
The Epsom
4 Bedroom
The Huntingdon
The Huntingdon
5 Bedroom
The Newmarket
The Newmarket
5 Bedroom
The Oakley
The Oakley
3 Bedroom
The Richmond
The Richmond
3 Bedroom
The Ripon
The Ripon
3 Bedroom
The Thornton
The Thornton
4 Bedroom
The York
The York
6 Bedroom
Availability
Filter by availability
Available
Coming Soon
Early-Bird Available
Reserved
Showhome
Sold

DOWNLOAD

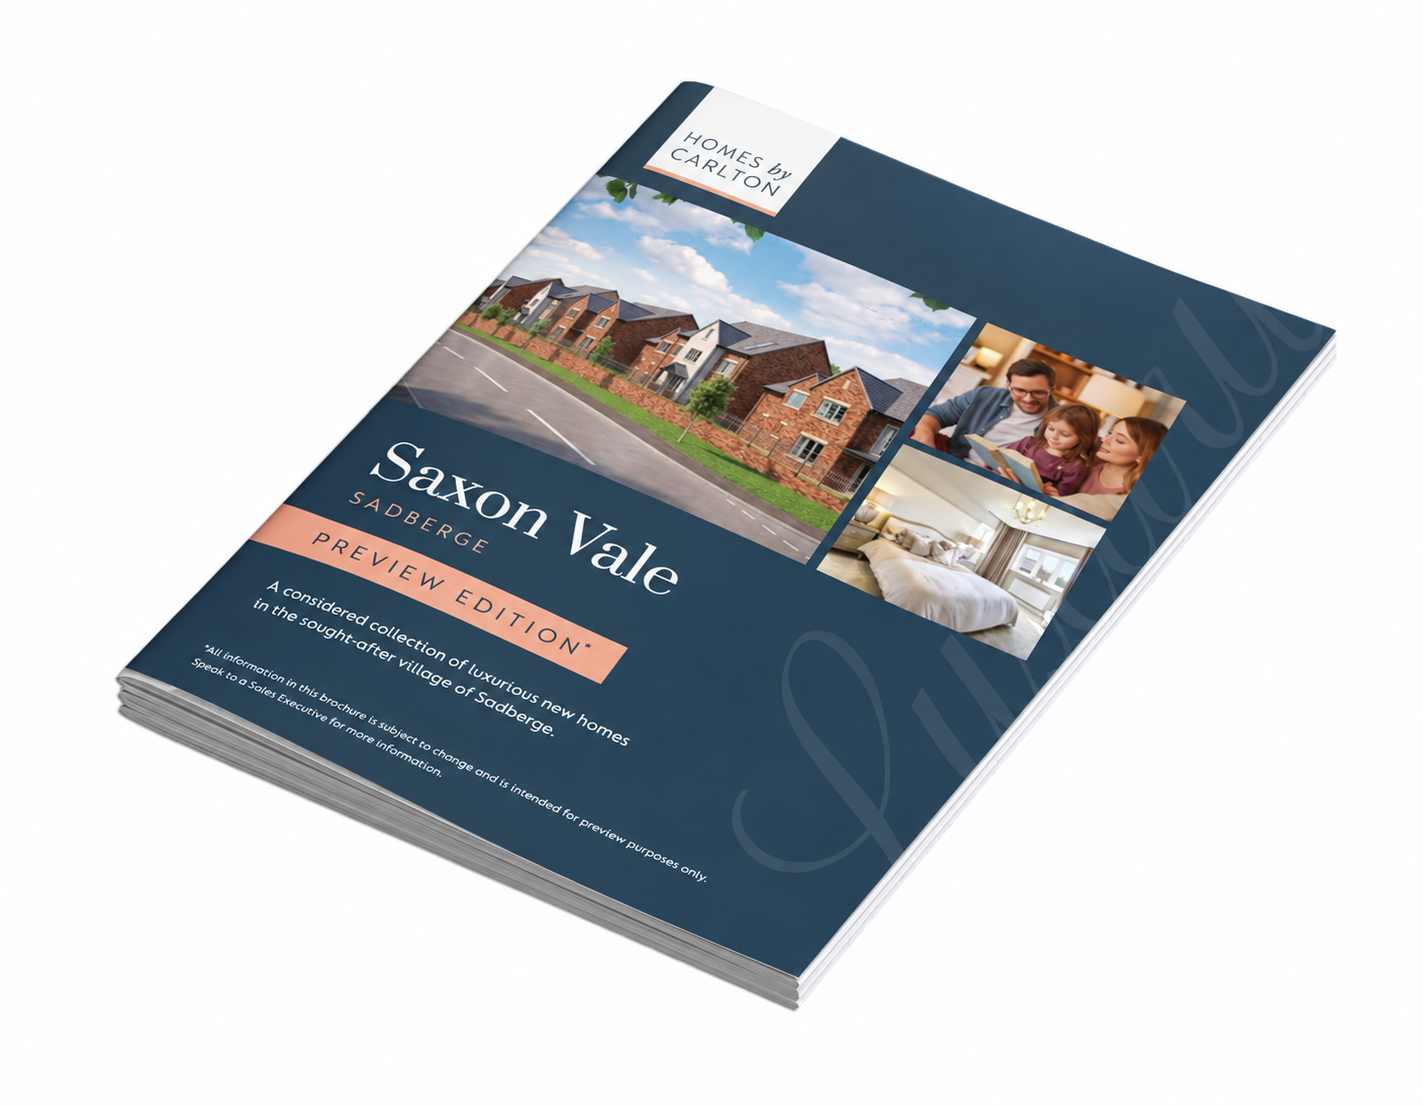
The Saxon Vale Brochure

Discover Saxon Vale and what the local area has to offer by downloading the development's brochure below.

Saxon Vale Preview Brochure Mock-Up

Download The Saxon Vale Preview Brochure
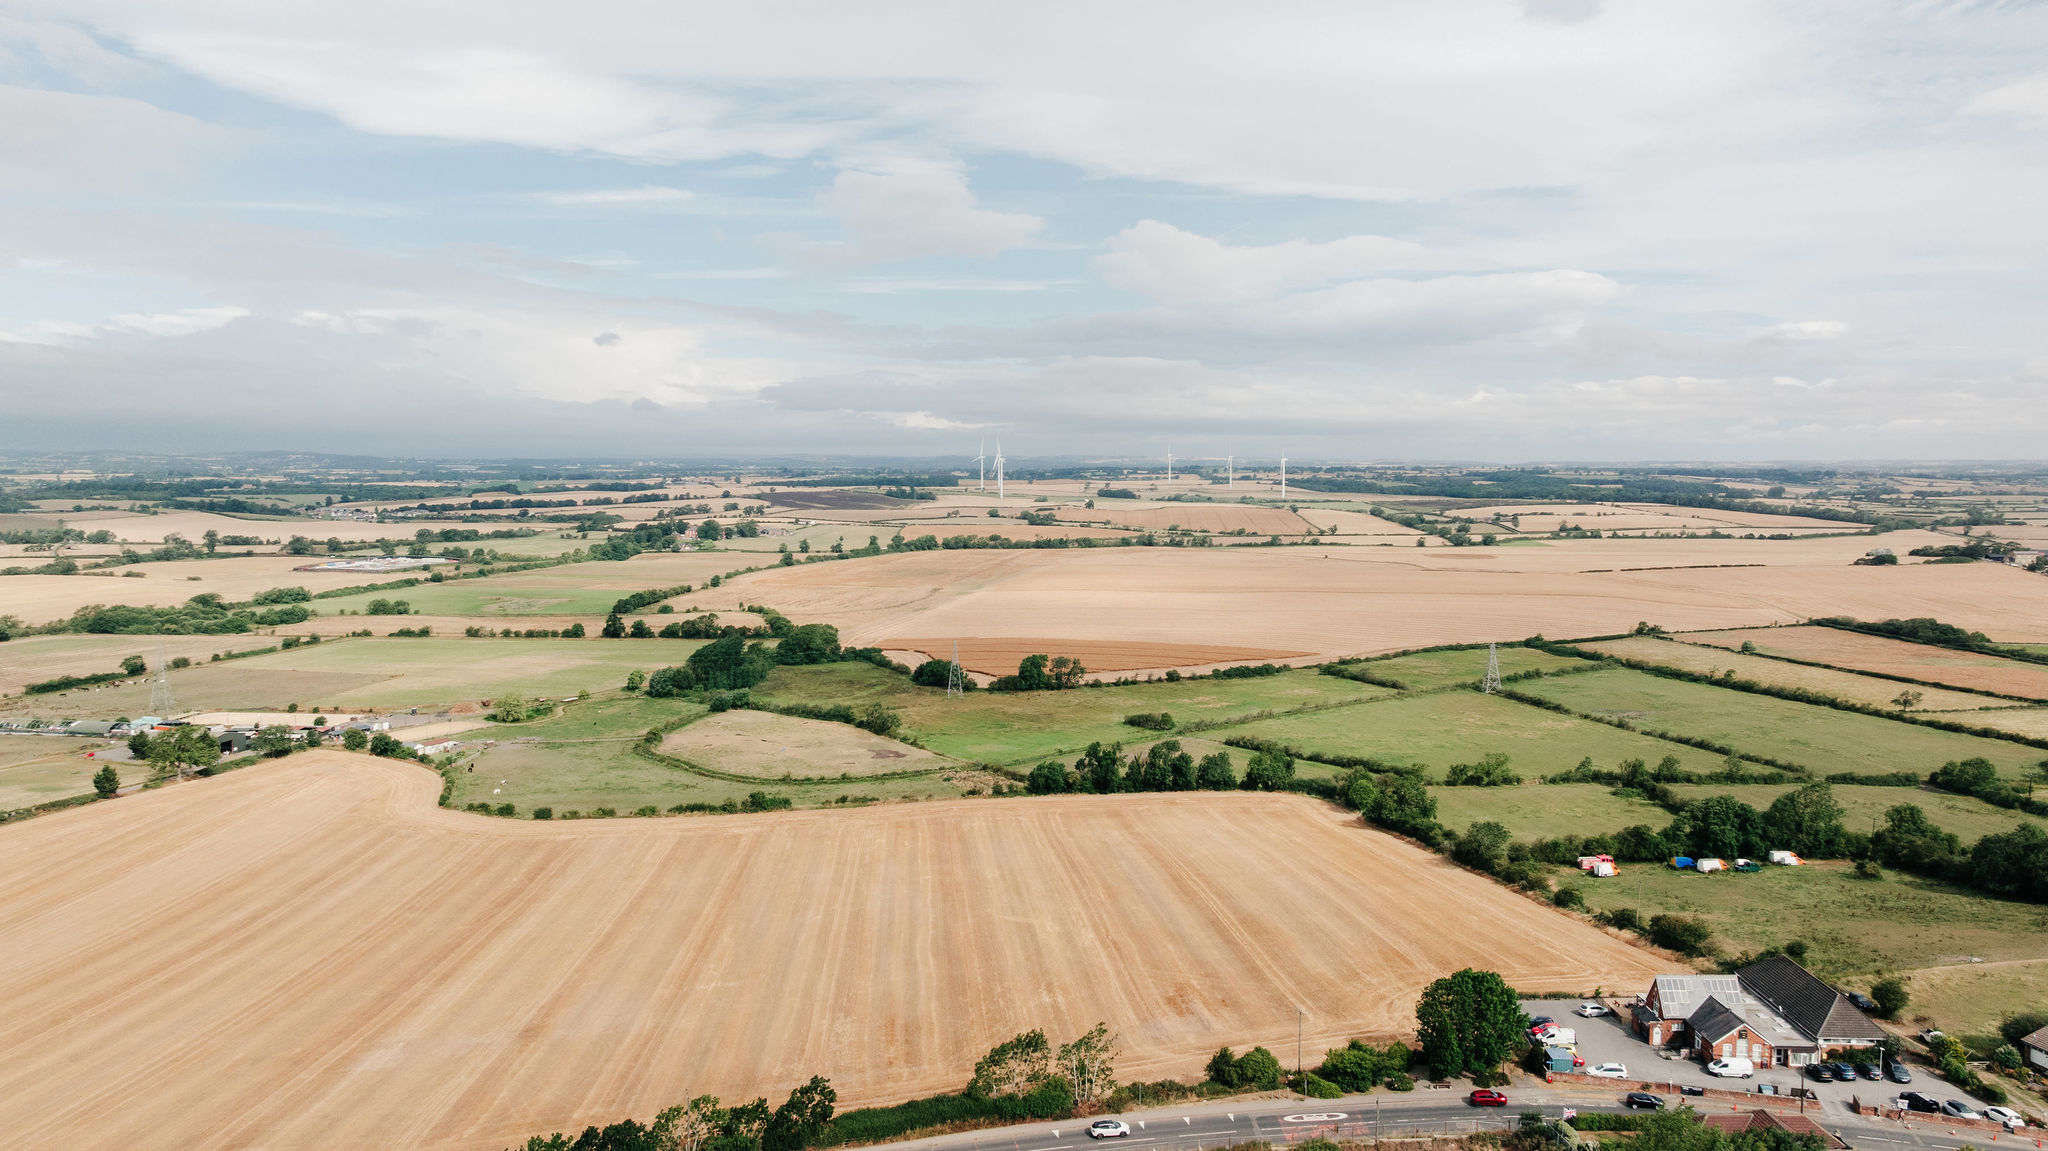
View From Darlington Road Sadberge

LOCATED IN A

STUNNING SETTING

ENQUIRE

The Castleford

Have a question about The Castleford at Saxon Vale in Sadberge? Fill in the form below and we'll get back to you as soon as possible.

44-1

Ask Us A Question

SAXON VALE | SADBERGE

House Types

The Newmarket

The Newmarket

Saxon Vale

Move in TBC

TBC | 2803 sqft

VIEW PROPERTY
The York

The York

Saxon Vale

Move in TBC

TBC | 2924 sqft

VIEW PROPERTY
The Huntingdon

The Huntingdon

Saxon Vale

Move in TBC

TBC | 2809 sqft

VIEW PROPERTY
The Aintree

The Aintree

Saxon Vale

Move in TBC

TBC | 1587 sqft

VIEW PROPERTY
The Richmond

The Richmond

Saxon Vale

Move in TBC

TBC | 1009 sqft

VIEW PROPERTY
The Ripon

The Ripon

Saxon Vale

Move in TBC

TBC | 851 sqft

VIEW PROPERTY
The Croft

The Croft

Saxon Vale

Move in TBC

TBC | 1038 sqft

VIEW PROPERTY
The Castleford

The Castleford

Saxon Vale

Move in TBC

TBC | 1535 sqft

VIEW PROPERTY
The Epsom

The Epsom

Saxon Vale

Move in TBC

TBC | 1175 sqft

VIEW PROPERTY
The Oakley

The Oakley

Saxon Vale

Move in TBC

TBC | 1082 sqft

VIEW PROPERTY
The Thornton

The Thornton

Saxon Vale

Move in TBC

TBC | 1317 sqft

VIEW PROPERTY


BROCHURE

Make An Enquiry

Have a question? Fill in the form below and we’ll be back in touch as soon as possible.

Download Brochure

Saxon Vale

Download the Saxon Vale brochure and register your interest via the form below.

Make an Appointment

Cras Consequat Varius Elit, Sollicitudin Sagittis Diam Tincidunt Et.