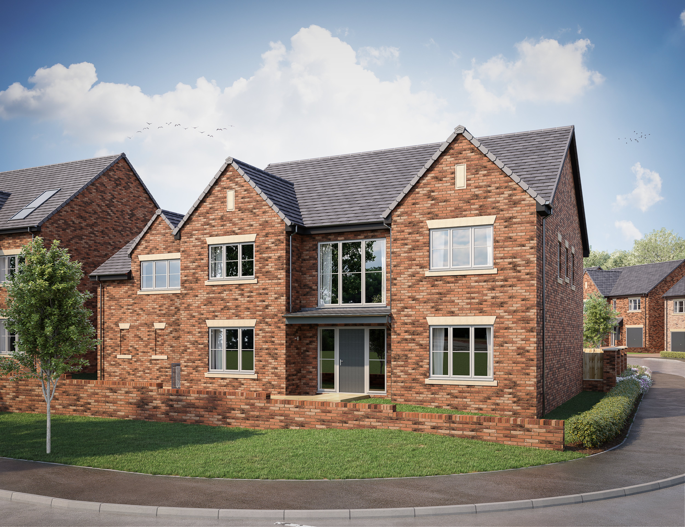
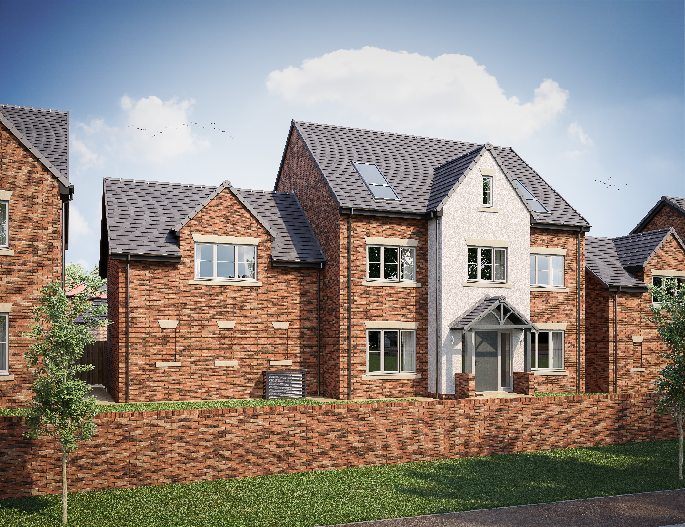
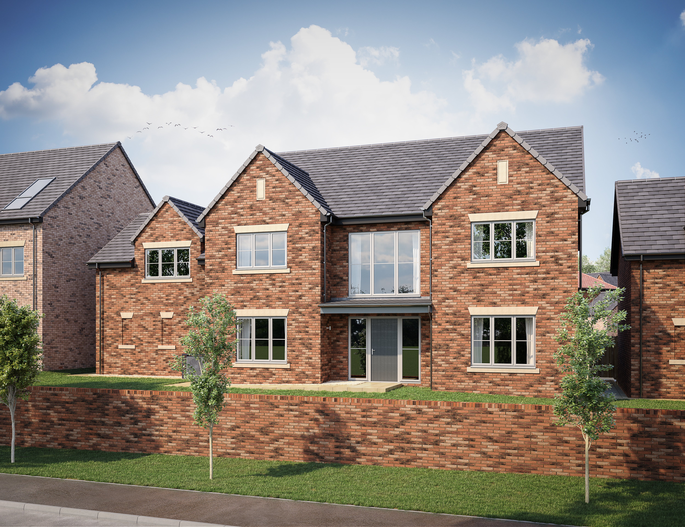
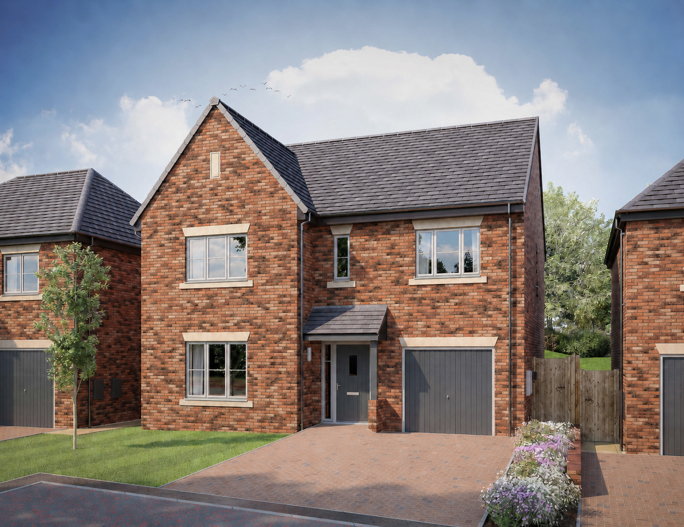
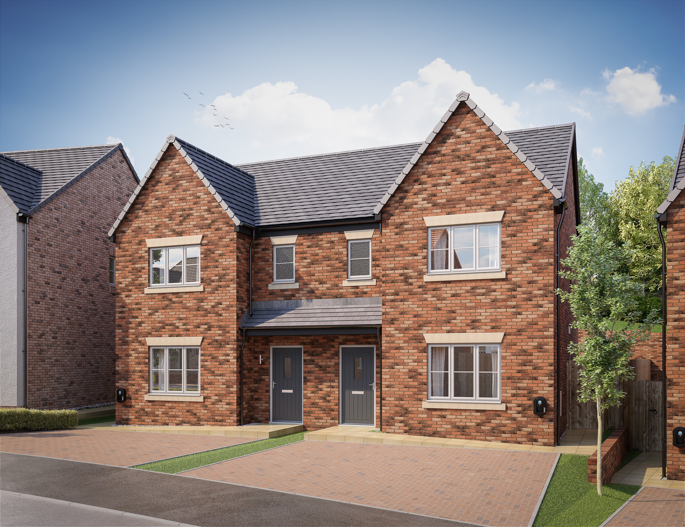
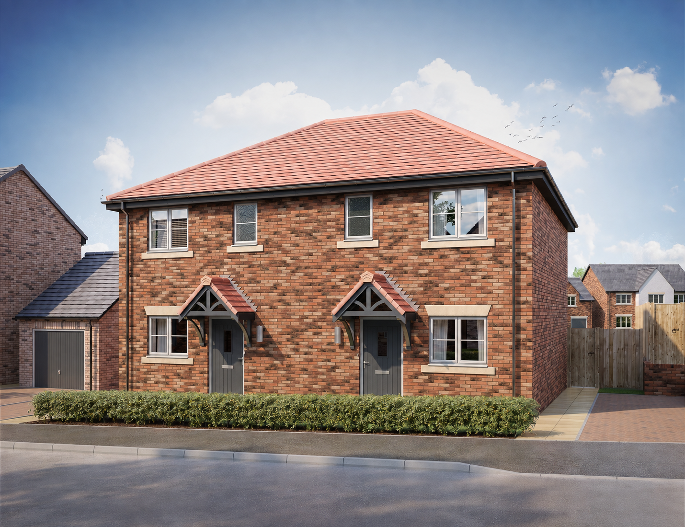
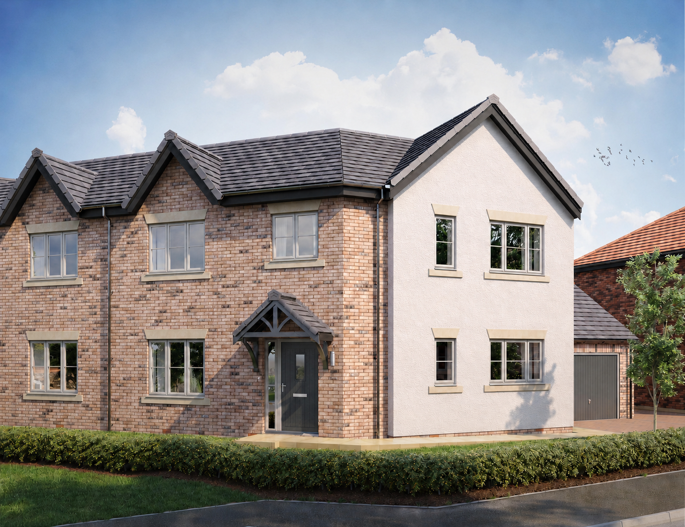
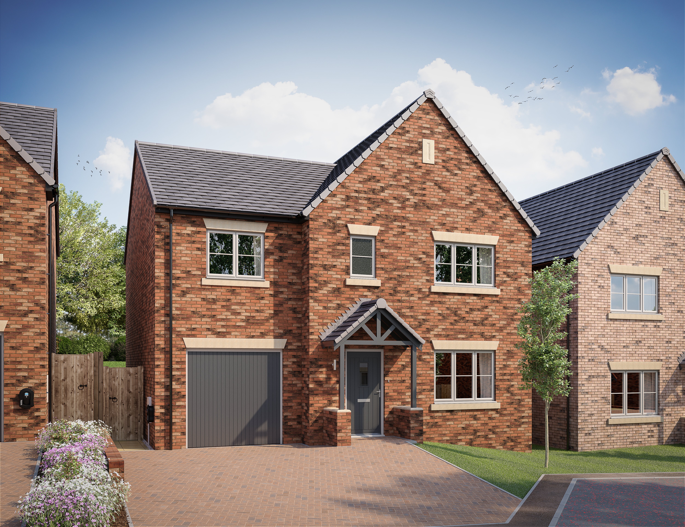
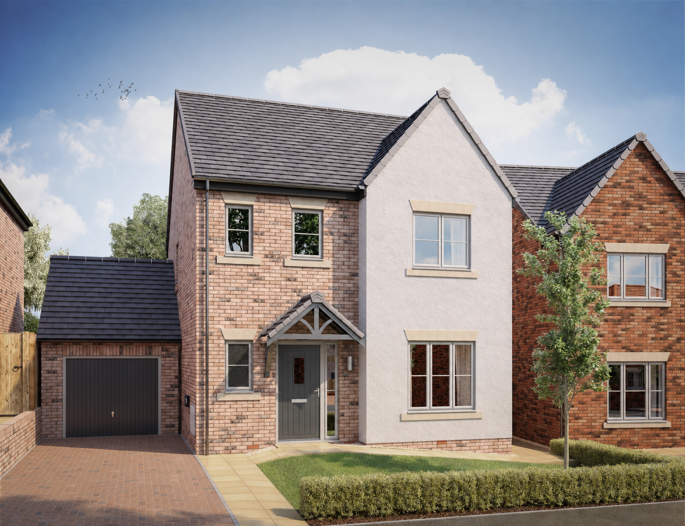
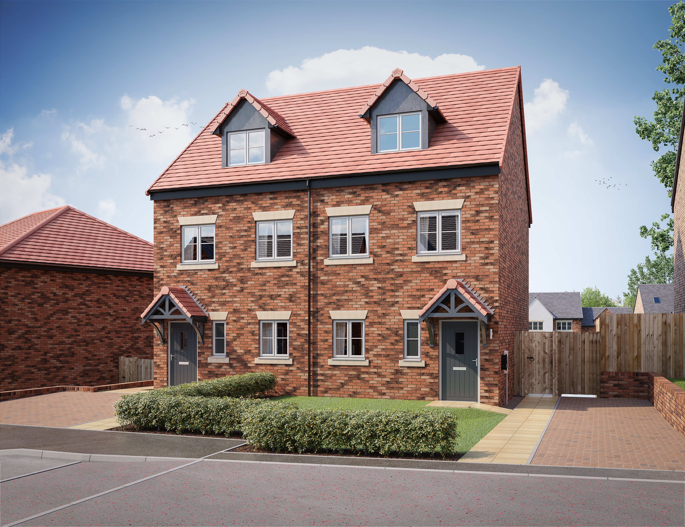
The Oakley is a modern 3-bedroom, 3-storey home.
Thoughtfully arranged across three floors, The Oakley is a stylish 3-bedroom home designed for modern living.
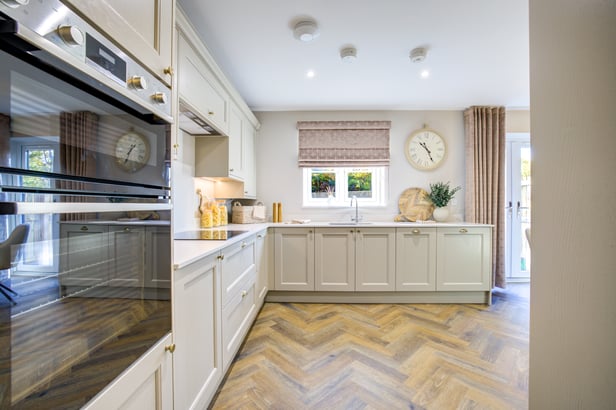
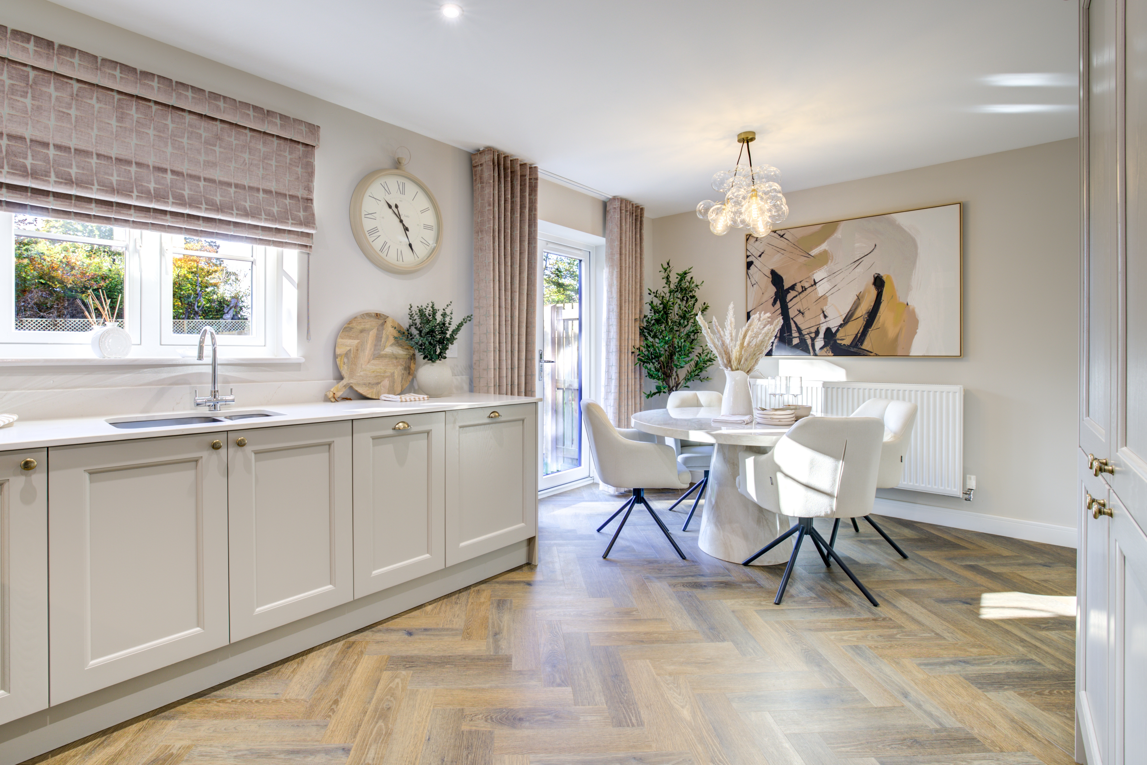



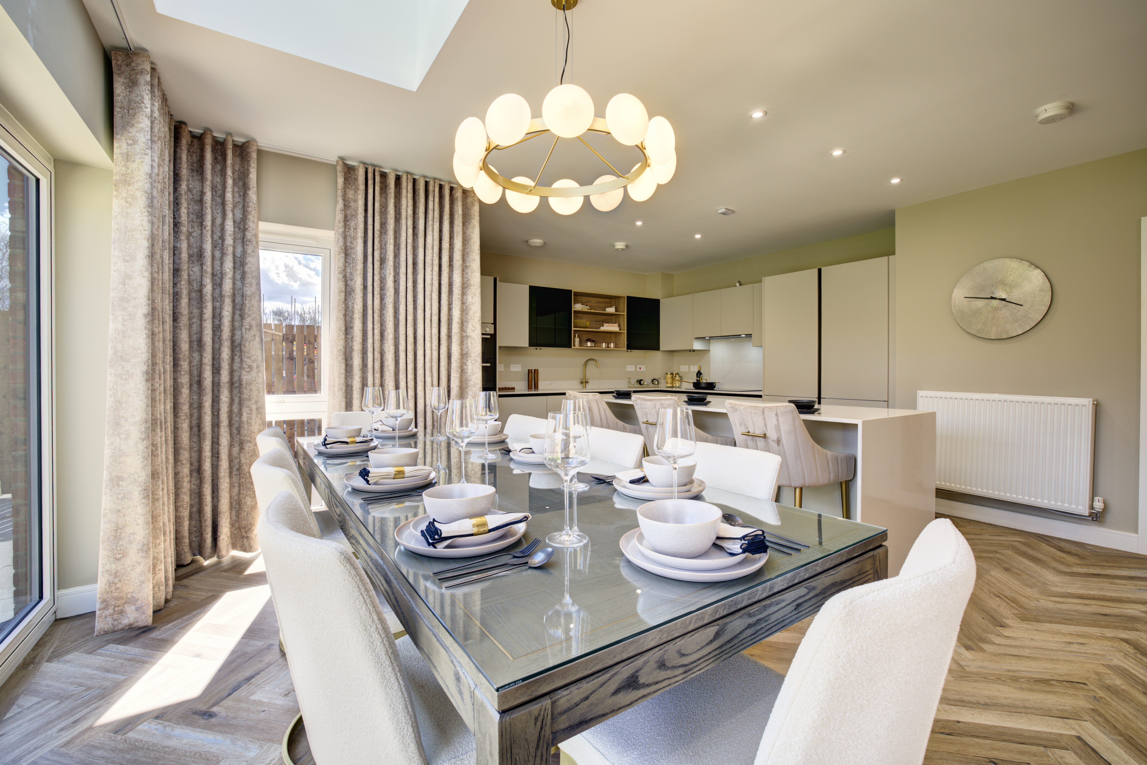
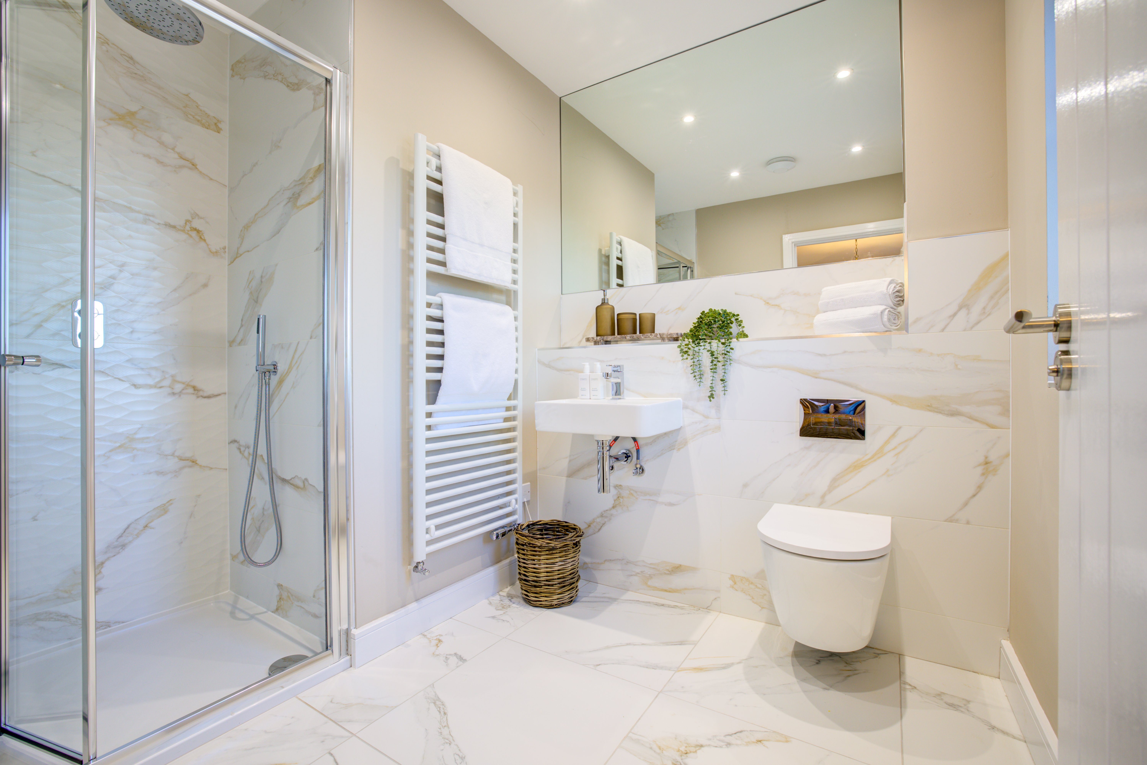

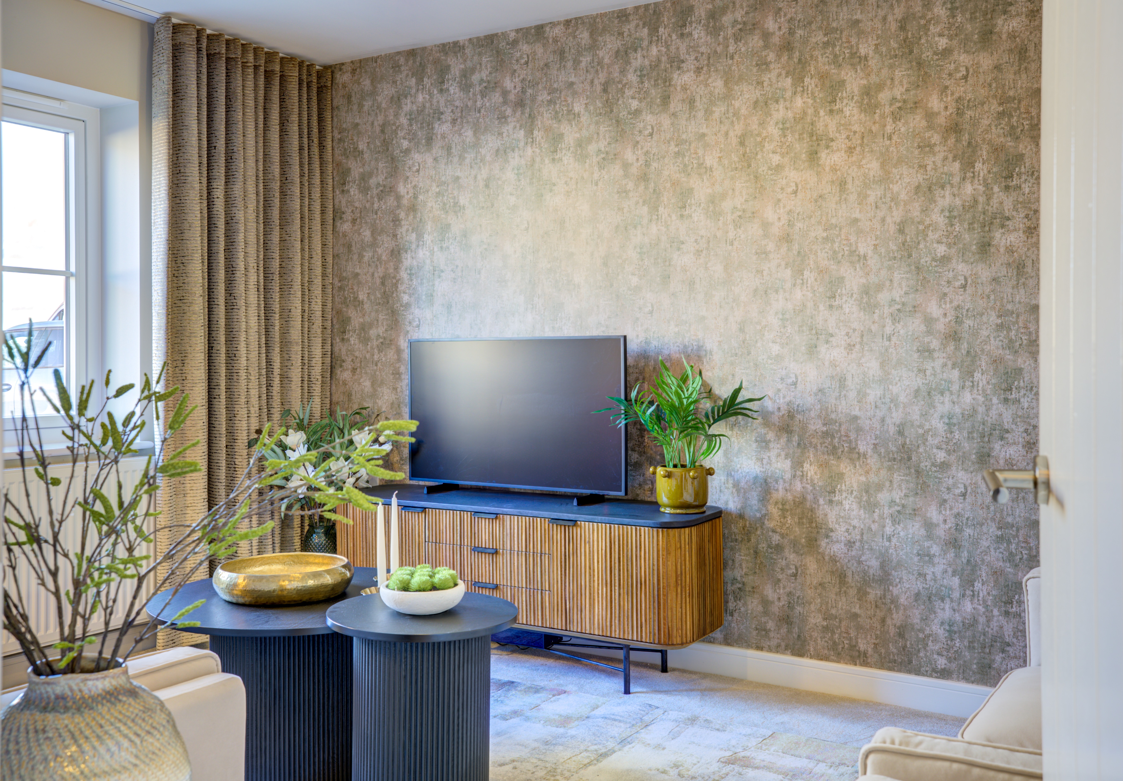
The ground floor features a contemporary kitchen and dining area, a separate spacious lounge and a convenient WC – creating a welcoming setting for relaxing, dining and entertaining.
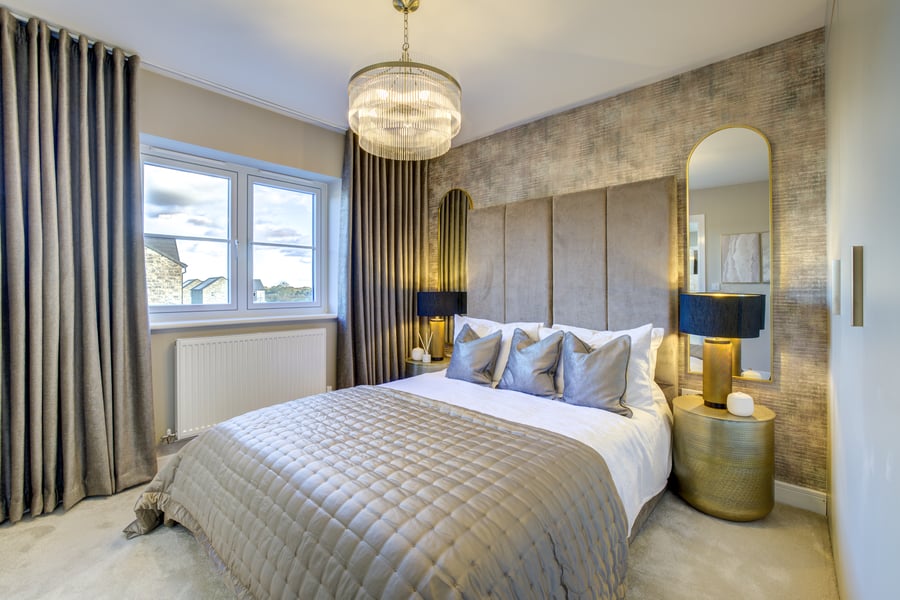
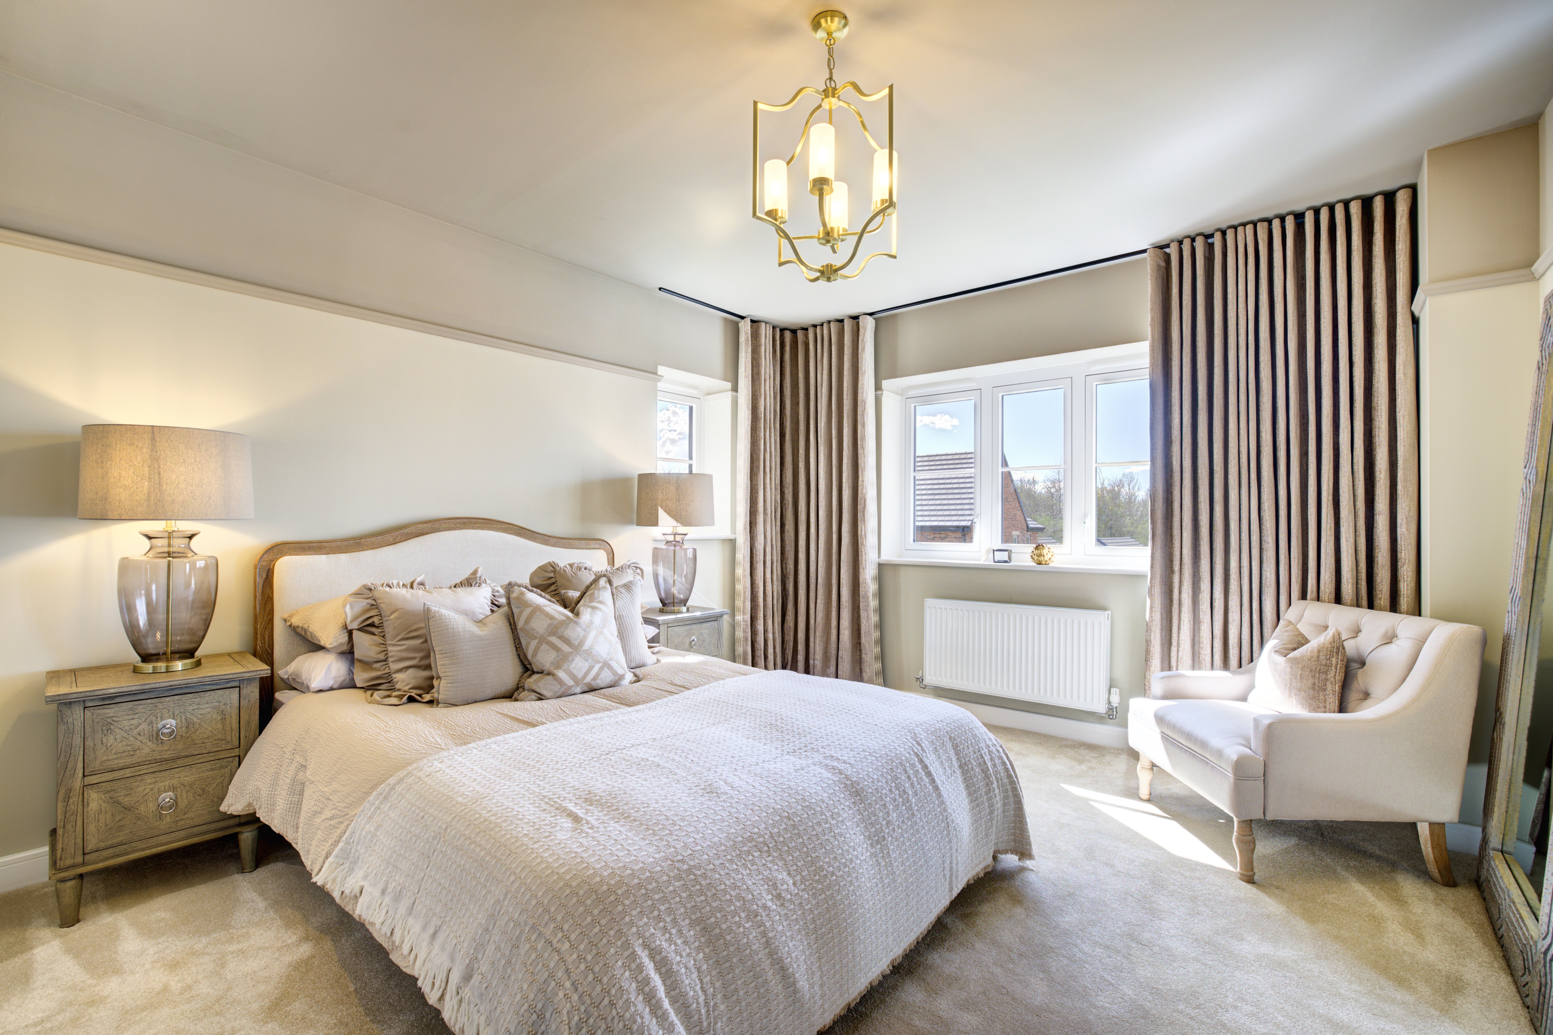
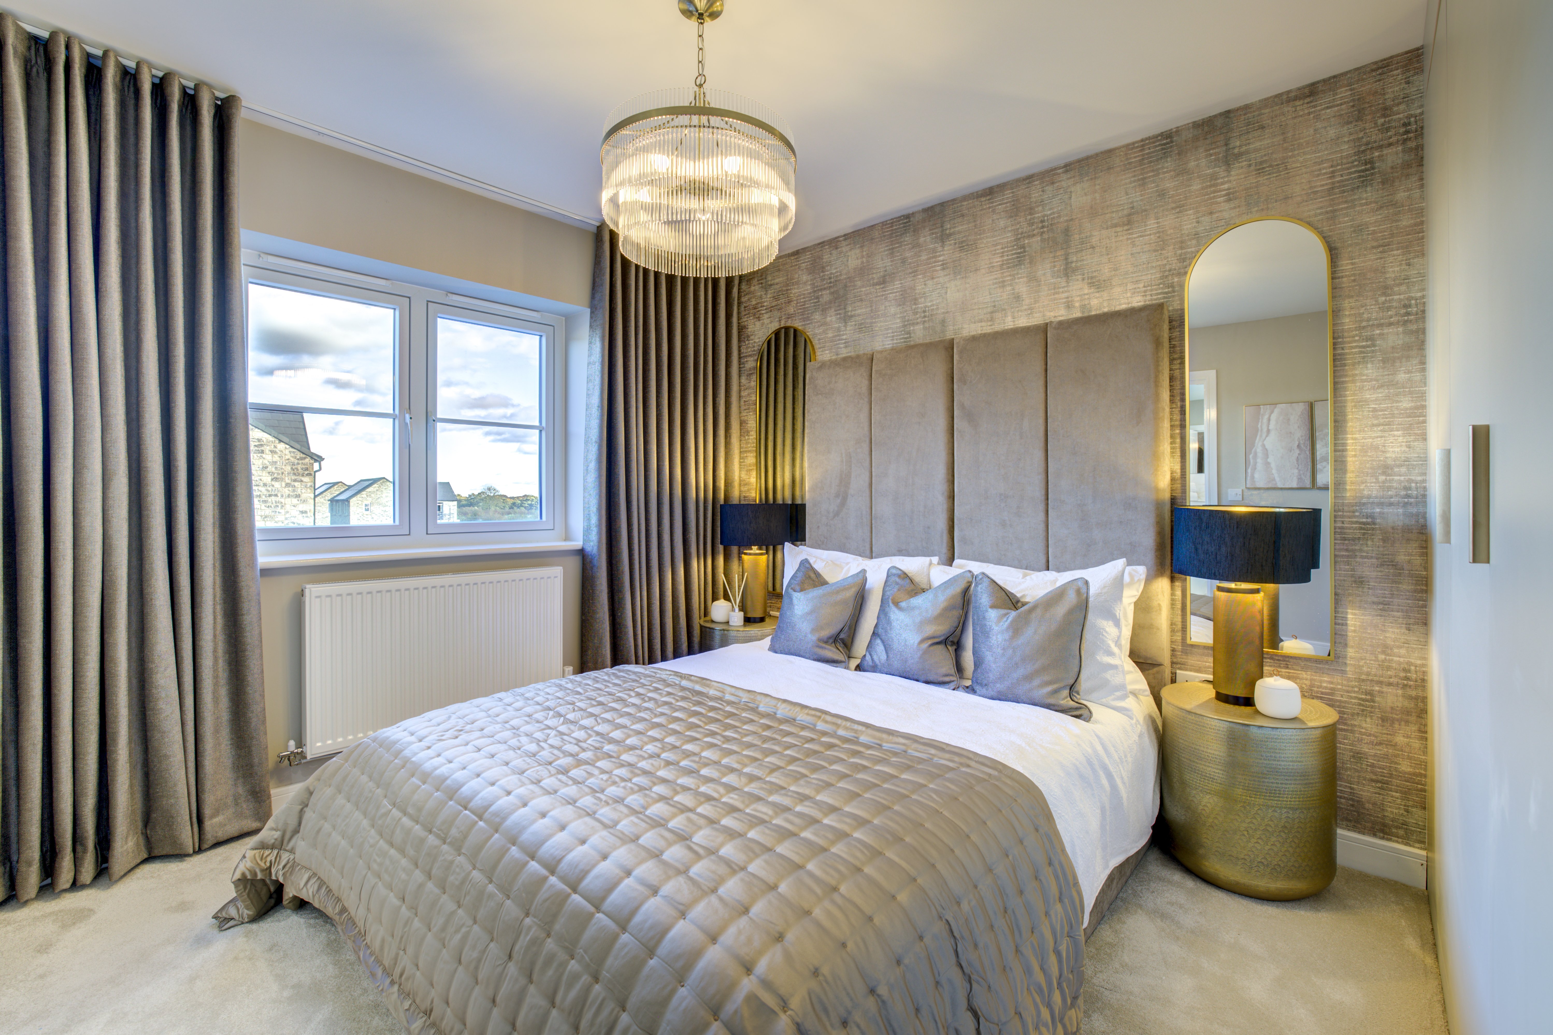
Two well-proportioned bedrooms and a family bathroom occupy the first floor, while the entire second floor is dedicated to an impressive master suite with a generous dressing area and private en-suite. A beautifully considered home offering comfort, flexibility and privacy.
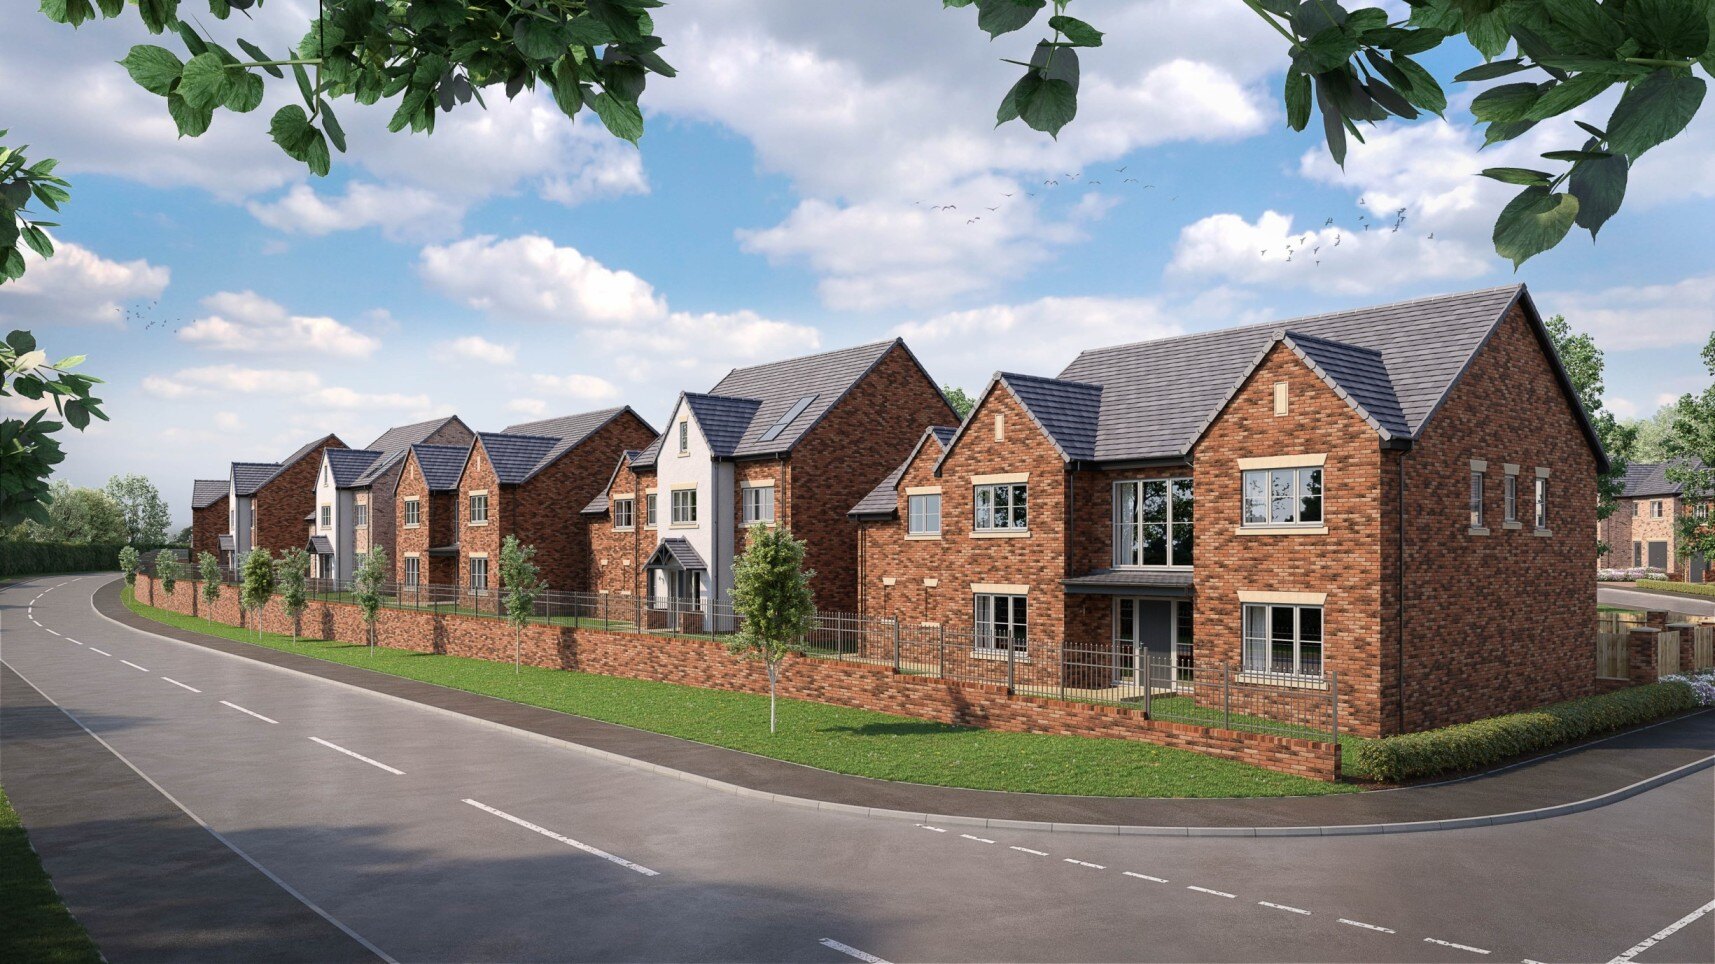
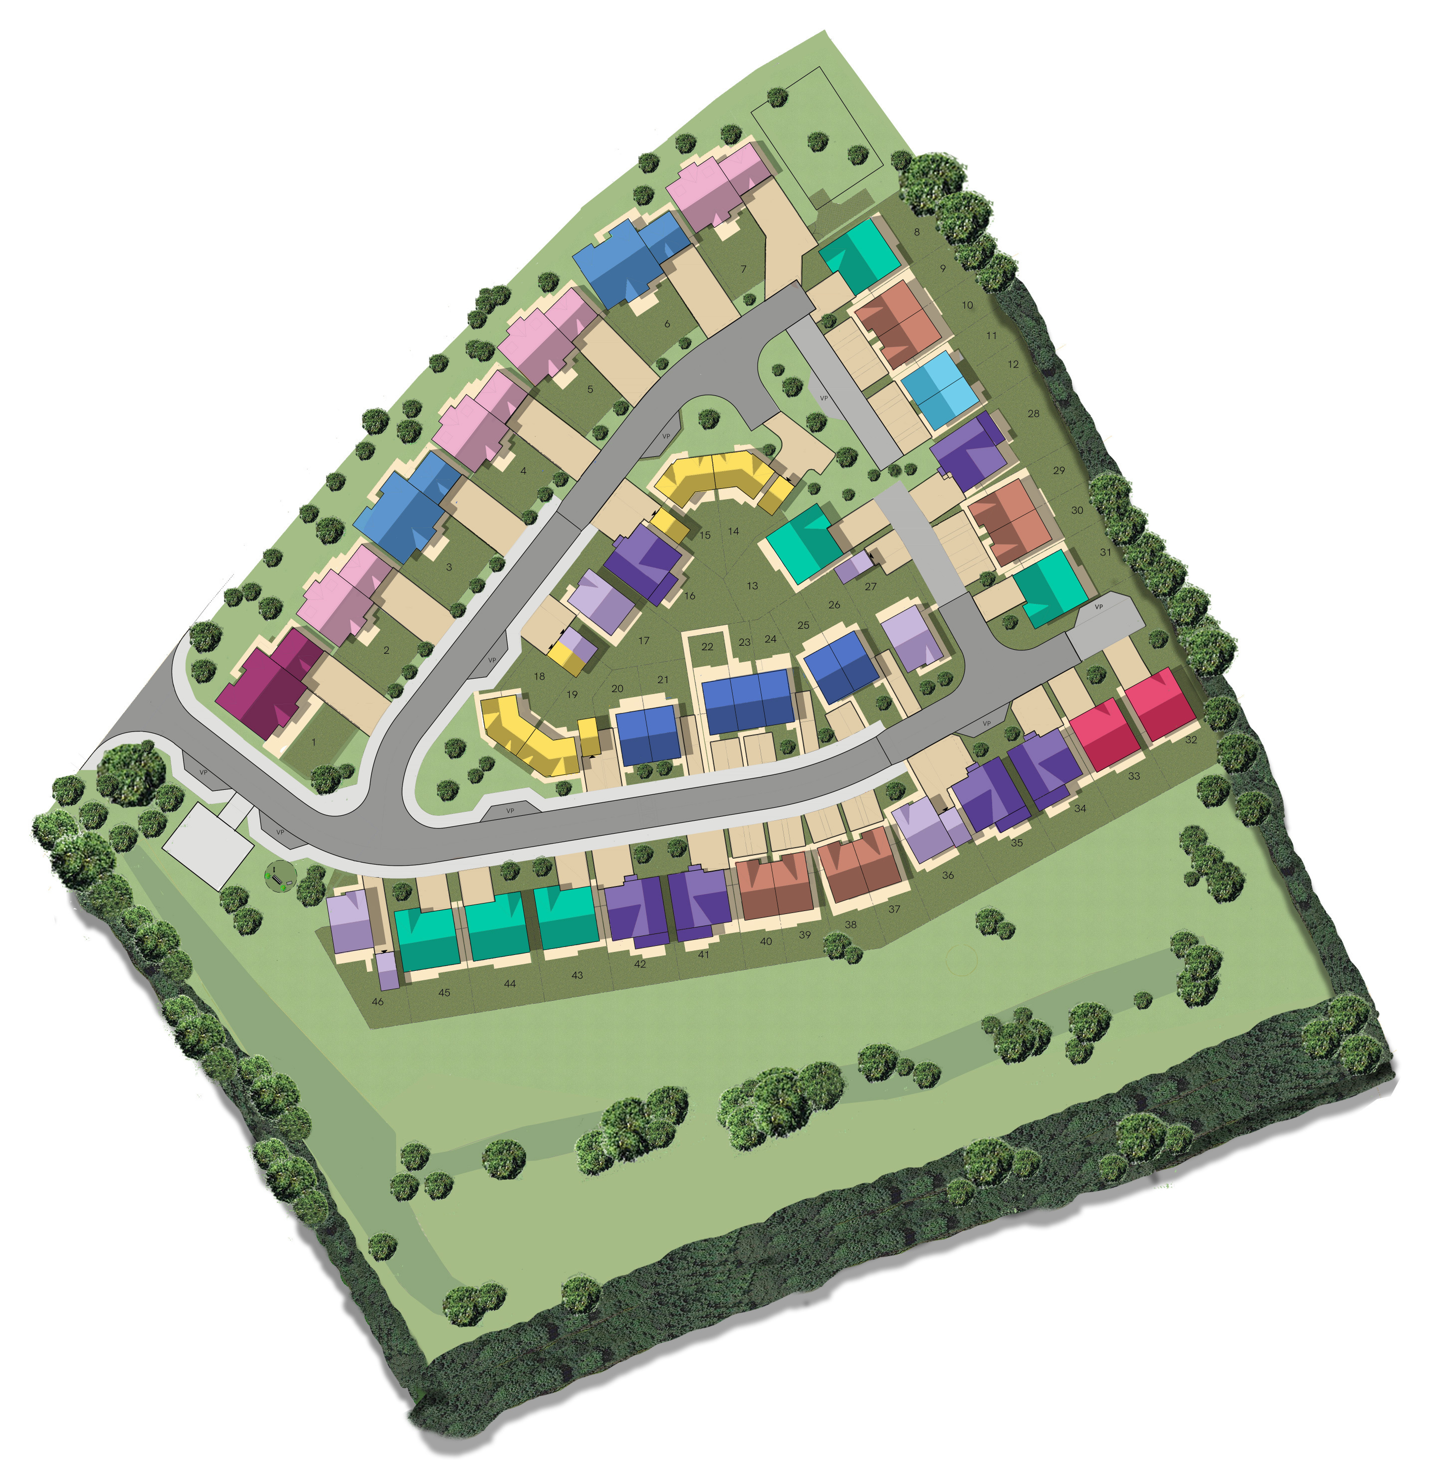
This carefully crafted home forms part of a community of 46 new homes at Saxon Vale.
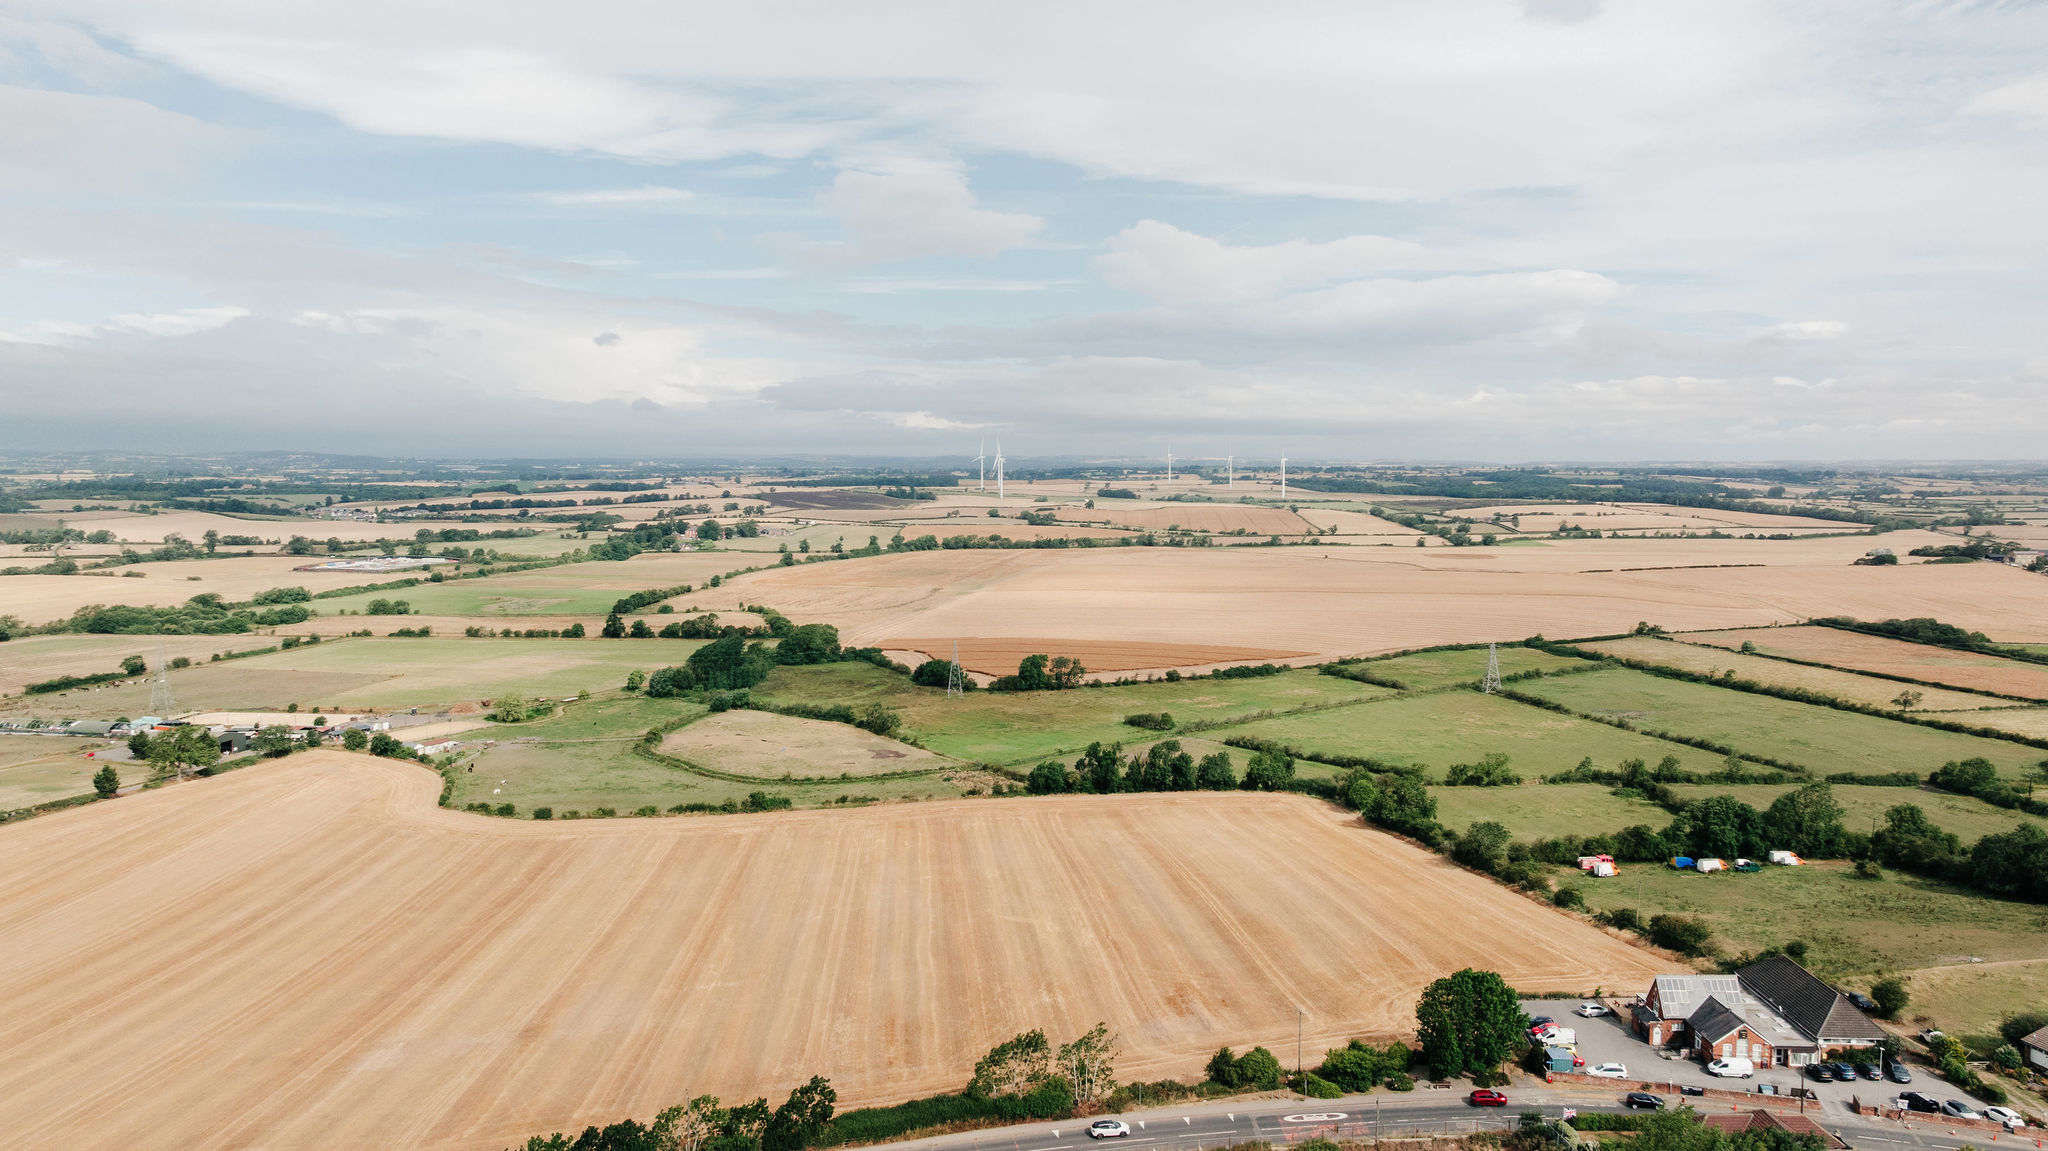
Saxon Vale is situated in the charming village of Sadberge, nestled between Darlington and Stockton-on-Tees.
This wonderful new development is close to all village amenities with amazing countryside views from their doorstep. A great range of shopping and leisure is easily accessible at nearby retail parks and traditional market
towns.
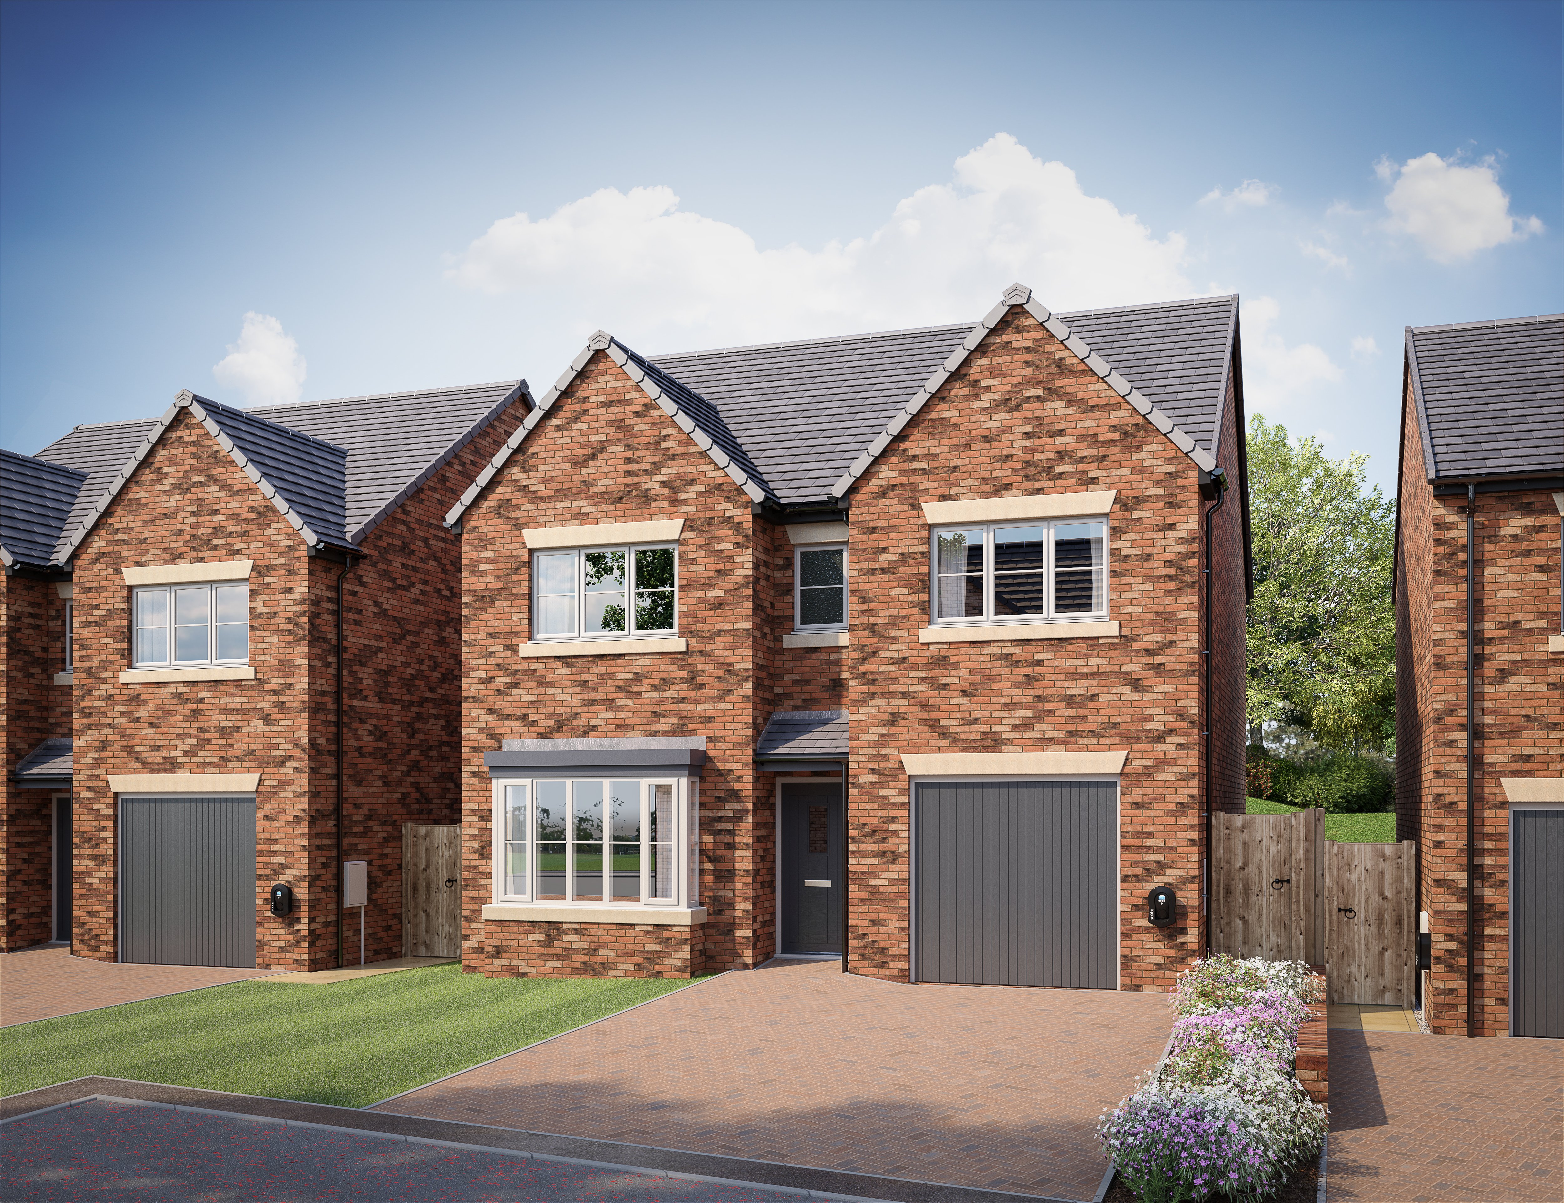
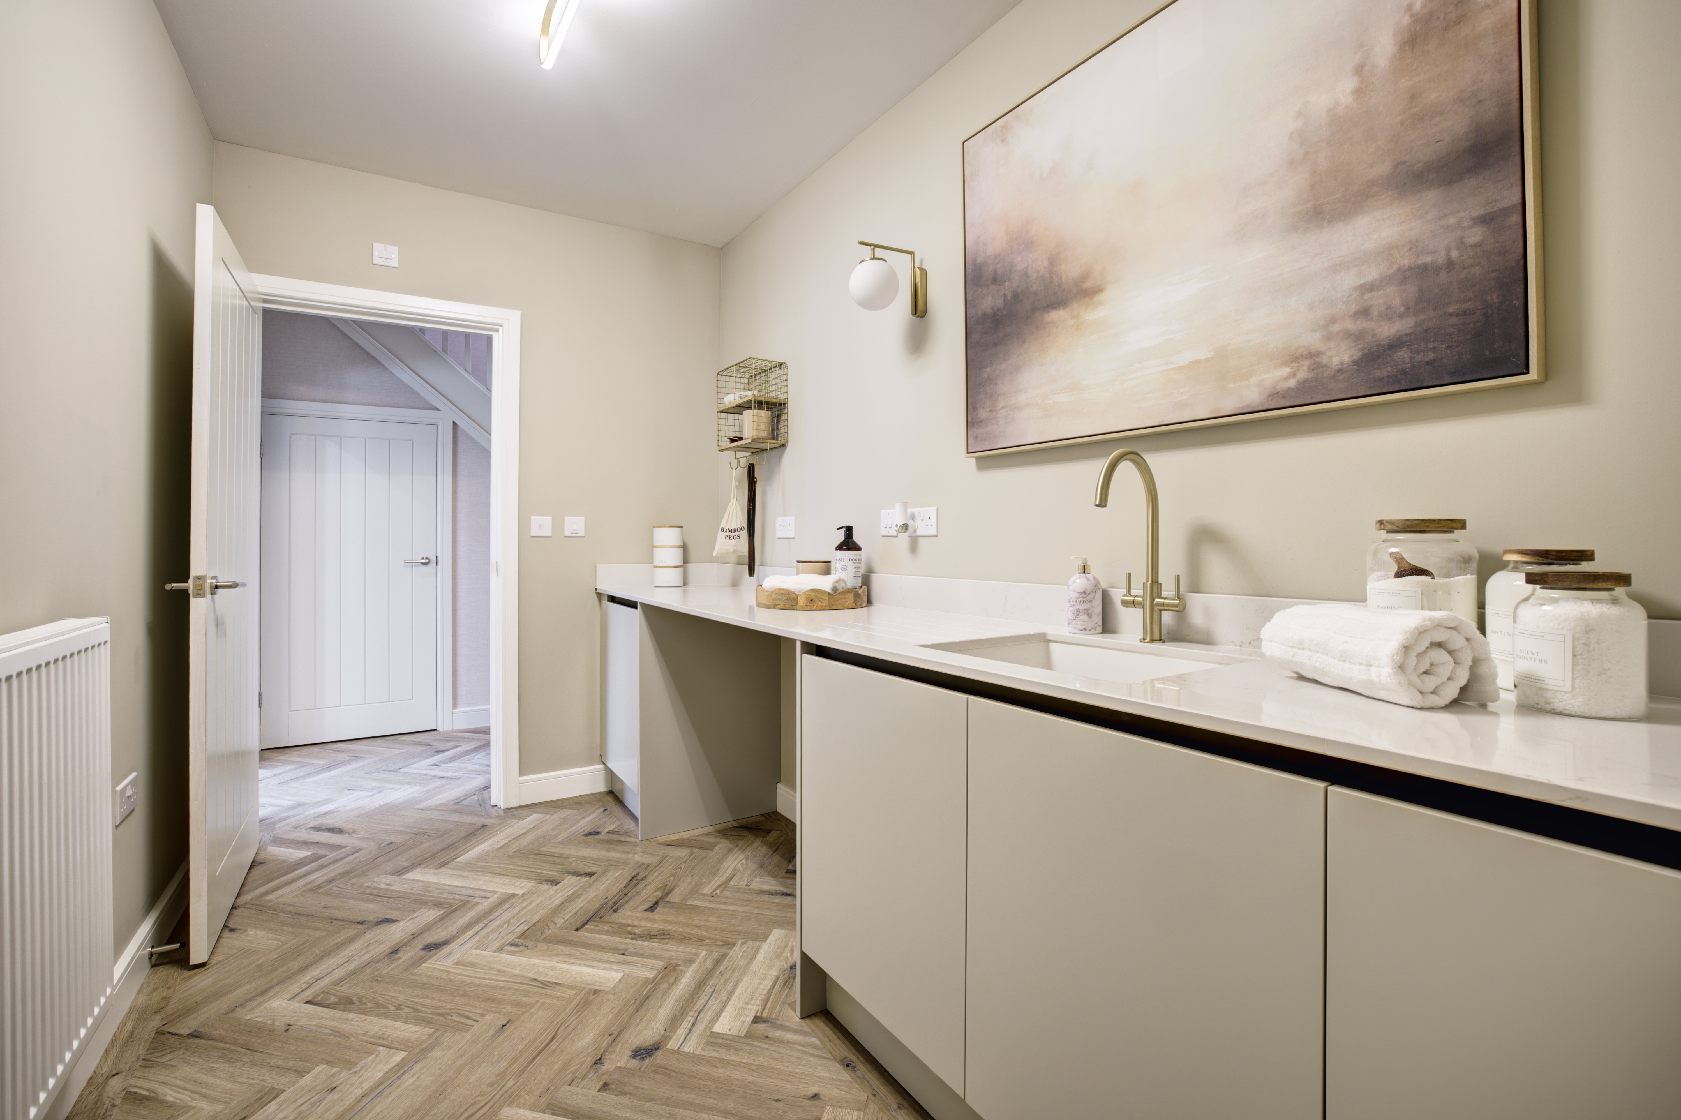
All images are for illustration purposes only and may depict Showhomes at our other developments with non-standard specification and optional upgrades.
LUXURIOUS LIVING
IN THE NORTH EAST
THE EPSOM
Floorplan
Without Furniture
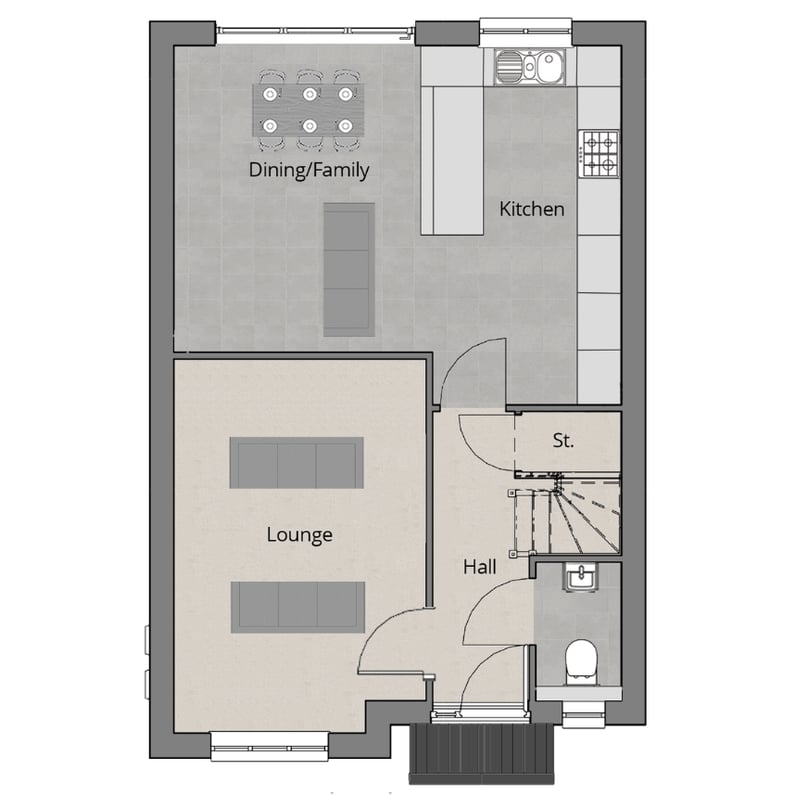
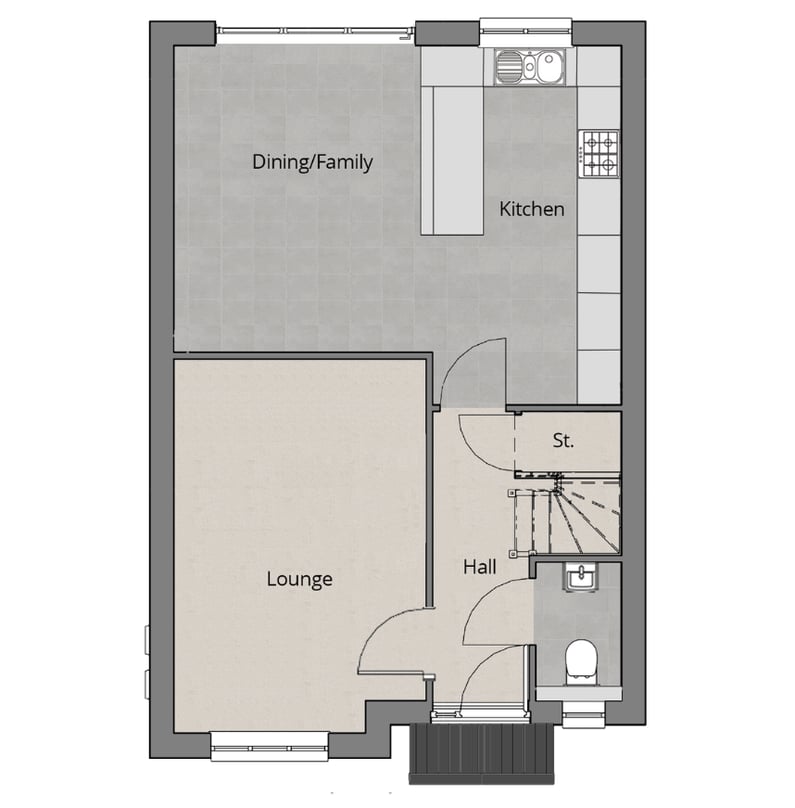
Ground Floor
| Room | Meters | Feet and Inches |
| Kitchen | 2.73 x 4.89 | 9' 0" x 16' 0" |
| Diner/Family Area | 3.35 x 4.17 | 11' 0" x 13' 7" |
| Lounge | 3.43 x 5.06 | 11' 3" x 16' 6" |
| Hall | 1.32 x 3.97 | 4' 3" x 13' 0" |
| WC | 1.16 x 1.88 | 3' 8" x 6' 2" |
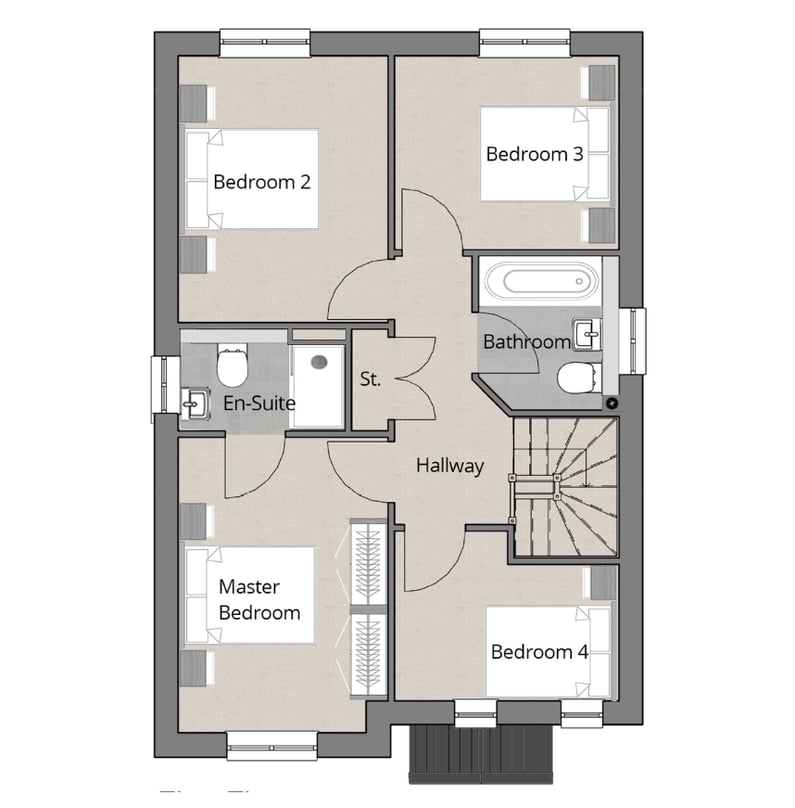
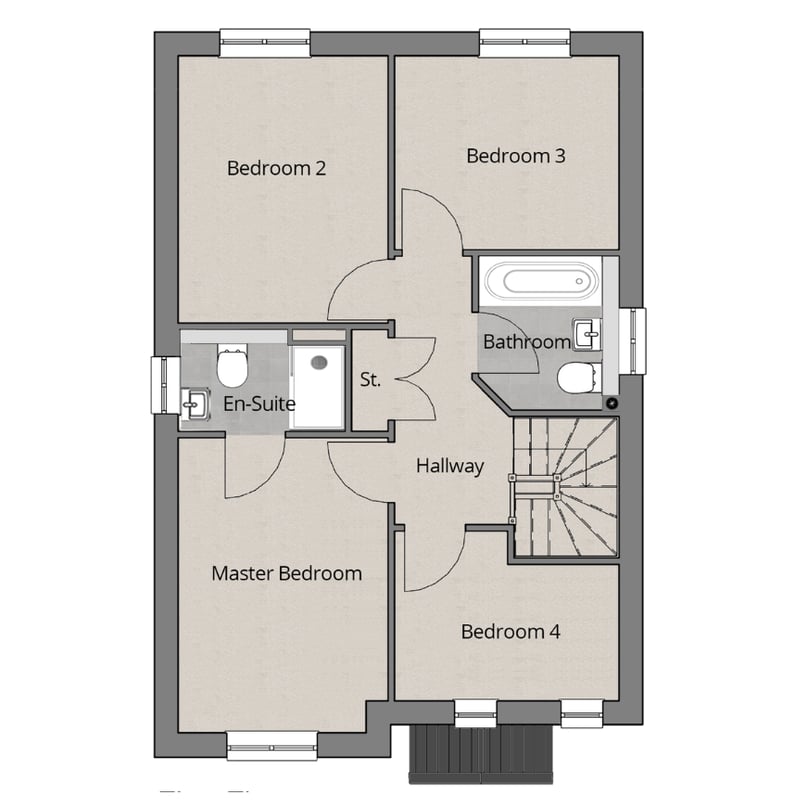
First Floor
| Room | Meters | Feet and Inches |
| Master Bedroom | 2.96 x 3.77 | 9' 7" x 12' 4" |
| Master En-suite | 1.98 x 1.68 | 6' 5" x 5' 5" |
| Bedroom 2 | 2.96 x 3.67 | 9' 7" x 12' 0" |
| Bedroom 3 | 3.03 x 2.66 | 9' 9" x 8' 7" |
| Bedroom 4 | 3.01 x 2.32 | 9' 9" x 7' 6" |
| Bathroom | 1.91 x 2.12 | 6' 3" x 7' 0" |
| Landing | 1.59 x 3.7 | 5' 2" x 12' 1" |
| St. | 0.9 x 1.68 | 3' 0" x 5' 5" |
DREAM
HOMES
AT SAXON VALE










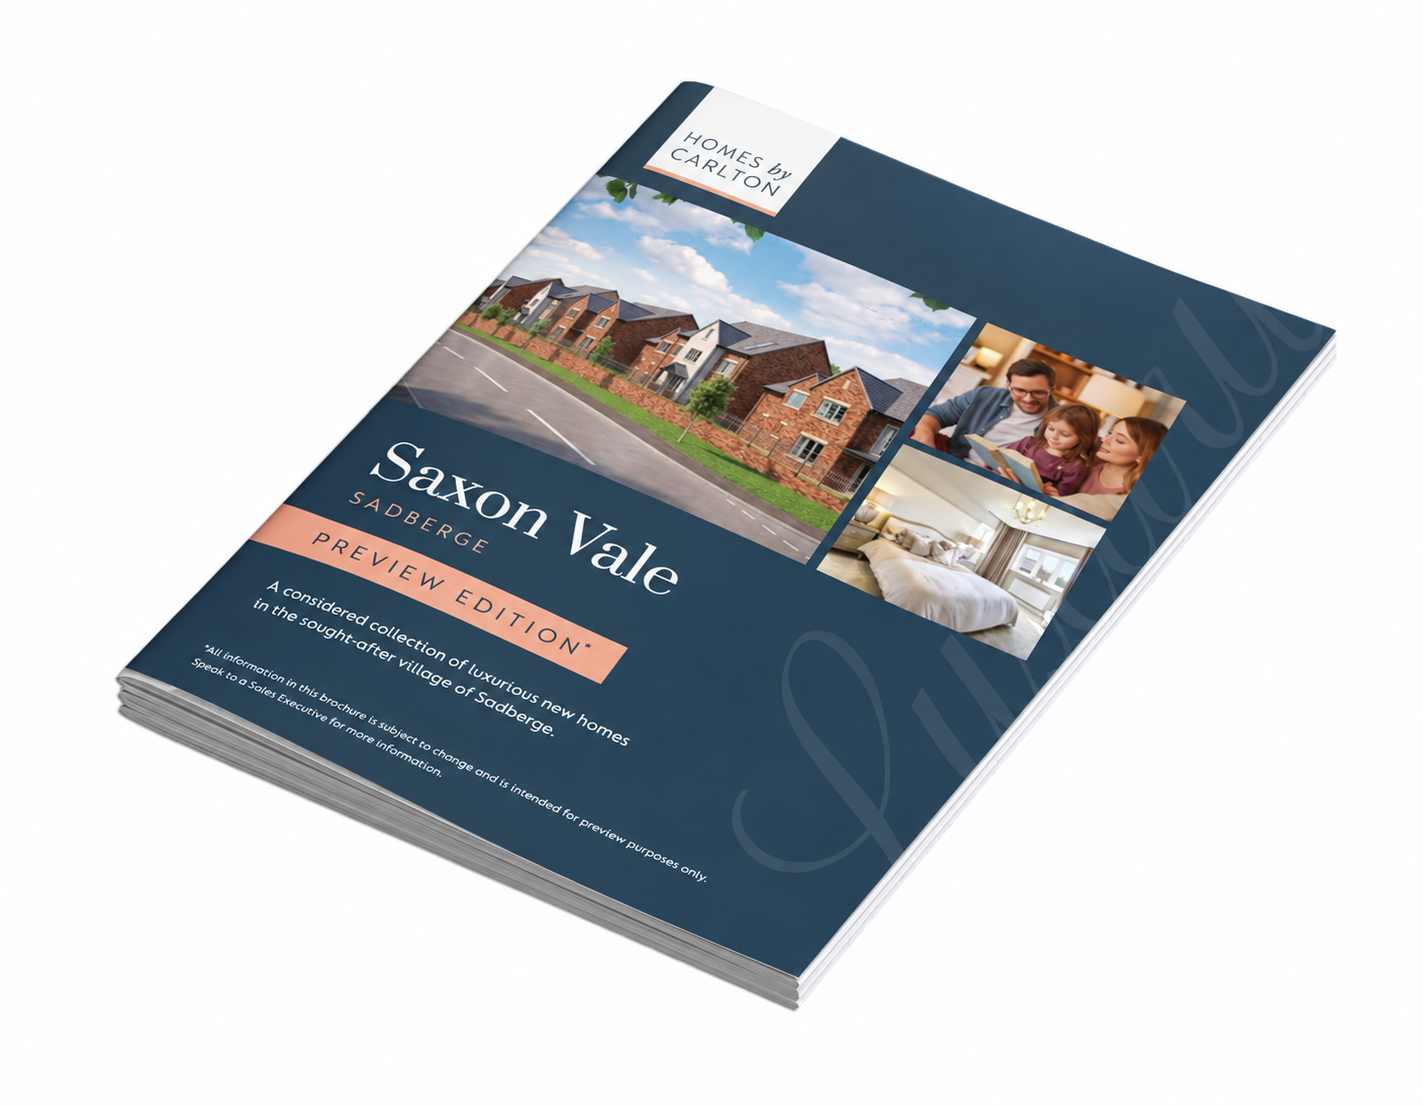
Download The Saxon Vale Preview Brochure
LOCATED IN A
STUNNING SETTING
Ask Us A Question